Skip main navigation
Off market
  • $868,600

    422 River Grove Ln, Hartland, WI 53029

    4beds
    2,918sqft
    SingleFamily
    Built in 2005
    0.55 Acres Lot
    $868,600 Zestimate®
    $298/sqft
    $3,921 Estimated rent

    Home value

    $868,600

    $825,000 - $921,000

    $3,921/mo

    Zestimate® history
    Loading
    Loading...

    Owner options

    List your home for rent

    $3,921/mo

    Rent Zestimate®

    Find your next renter with Zillow Rental Manager. Plus, with online applications, you can quickly screen prospective tenants – for free.

    Learn more

    $3,921/mo

    Rent Zestimate®

    Refinance and save

    $4,418/mo

    Est. payment

    Refinancing to a lower rate could help reduce your monthly payments and save thousands over the life of the loan.

    See today's rates

    $4,418/mo

    Est. payment

    Explore your selling options

    Work with a Zillow partner agent

    Leverage their expertise and Zillow's premium Showcase listings to get your home seen by more buyers.

    Get started

    List with your own agent

    Get your home in front of millions of buyers by listing it on Zillow.

    Learn how to do it

    Sell it yourself

    Take full control of how buyers see your home on Zillow by listing For Sale by Owner (FSBO).

    List your home

    What's special

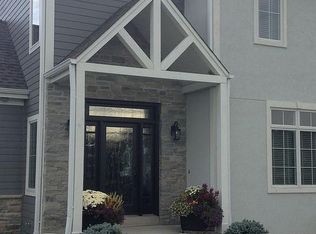
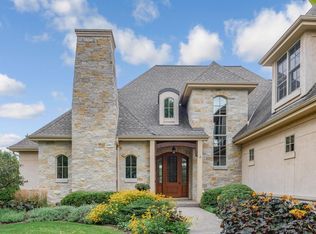
    Peaceful setting meets meticulously maintained in this slice of paradise just steps from the Ice Age Trail. This Kings Way home is situated at the north east end of Four Winds subdivision next to a park, across the street from lush greenspace, and offers the one of the quietest settings in the subdivision. Home boasts low maintenance HardiePlank siding, Bose speakers throughout, and a spacious deck to entertain on overlooking your private back yard. Open concept layout with a view of your family room's elegant custom designed fireplace featuring Texas Limestone and patinated bronze. Birch wood flooring throughout, maple cabinetry, SS appliances, and butler pantry. The partially exposed basement is framed out, stubbed for a full bathroom, and ready for your finishing ideas!

    This property is off market, which means it's not currently listed for sale or rent on Zillow. This may be different from what's available on other websites or public sources.

    Facts & features

    Interior

    Bedrooms & bathrooms
    • Bedrooms: 4
    • Bathrooms: 4
    • Full bathrooms: 3
    • 1/2 bathrooms: 1
    Heating
    • Forced air, Gas
    Cooling
    • Central
    Appliances
    • Included: Dishwasher, Dryer, Garbage disposal, Microwave, Range / Oven, Refrigerator, Washer
    • Laundry: Main Level
    Features
    • Kitchen Island, Pantry, Walk-In Closet(s), Vaulted Ceiling(s), High Speed Internet, At least one Bathtub, Ceramic Tile, MBR Bath Separate Tub, MBR Bath Walk-in Shower, Shower Over Tub
    • Flooring: Hardwood
    • Basement: Full, Concrete, Sump Pump, 8+ Ceiling, Stubbed for Bathroom, Full Size Windows
    • Has fireplace: Yes
    • Fireplace features: Wood Burning, Gas
    Interior area
    • Total interior livable area: 2,918 sqft

    Property

    Parking
    • Total spaces: 3
    • Parking features: Garage - Attached
    Accessibility
    • Accessibility features: Open Floor Plan, Stall Shower, Bedroom on Main Level, Full Bath on Main Level
    Features
    • Patio & porch: Deck
    • Exterior features: Stone, Cement / Concrete
    • Has spa: Yes
    • Spa features: Bath
    Lot
    • Size: 0.55 Acres
    • Features: Subdivision, Greenbelt, Sidewalk, Association
    Details
    • Parcel number: HAV0391063
    • Other equipment: Intercom

    Construction

    Type & style
    • Home type: SingleFamily
    • Architectural style: Contemporary
    Condition
    • Year built: 2005

    Utilities & green energy

    • Gas: Natural Gas
    • Utilities for property: Cable Available

    Community & HOA

    Community
    • Security: Security System
    Location
    • Region: Hartland

    Financial & listing details

    • Price per square foot: $298/sqft
    • Tax assessed value: $802,600
    • Annual tax amount: $7,604

    Price history

    DateEventPrice
    10/12/2020Sold$559,900-2.6%$192/sqft
    Source: Public Record Report a problem
    12/10/2019Price change$575,000-1.7%$197/sqft
    Source: The Kirchoff Group LLC #1645513 Report a problem
    9/13/2019Price change$585,000-2.5%$200/sqft
    Source: The Kirchoff Group LLC #1645513 Report a problem
    6/28/2019Listed for sale$600,000+4.2%$206/sqft
    Source: The Kirchoff Group LLC #1645513 Report a problem
    11/14/2009Listing removed$576,000$197/sqft
    Source: Owner Report a problem
    9/9/2009Listed for sale$576,000+279.2%$197/sqft
    Source: Owner Report a problem
    1/12/2005Sold$151,900+5%$52/sqft
    Source: Public Record Report a problem
    10/21/2004Sold$144,666$50/sqft
    Source: Public Record Report a problem

    Public tax history

    YearProperty taxesTax assessment
    2024$7,604 +4.3%$724,600
    2023$7,292 -2.8%$724,600 +22.8%
    2022$7,499 -0.1%$590,000
    2021$7,508 -4%$590,000
    2020$7,821 -3.4%$590,000
    2019$8,099 -12.3%$590,000 +10.5%
    2018$9,232 -2.6%$534,000
    2017$9,481 +10.9%$534,000
    2015$8,550 -1.3%$534,000
    2014$8,662 $534,000 -0.3%
    2013$8,662 $535,500
    2012-- $535,500
    2010$8,689 $535,500
    2009-- $535,500
    2008-- $535,500
    2006-- $535,500
    Find assessor info on the county website

    Neighborhood: 53029

    Nearby schools

    GreatSchools rating
    Schools provided by the listing agent
    • District: Arrowhead UHS

    Source: The MLS. This data may not be complete. We recommend contacting the local school district to confirm school assignments for this home.

    Get a cash offer in 3 minutes
    Find out how much your home could sell for in as little as 3 minutes with a no-obligation cash offer.
    Estimated market value
    $868,600
    Get a cash offer in 3 minutes
    Find out how much your home could sell for in as little as 3 minutes with a no-obligation cash offer.
    Estimated market value
    $868,600