Skip main navigation
Sold for $1,800,000
  • $1,800,000

    422 Riverside Avenue, Westport, CT 06880

    5beds
    3,345sqft
    Single Family Residence
    Built in 1900
    1.1 Acres Lot
    $1,868,400 Zestimate®
    $538/sqft
    $9,838 Estimated rent

    Home value

    $1,868,400

    $1.77M - $1.96M

    $9,838/mo

    Zestimate® history
    Loading
    Loading...

    Owner options

    List your home for rent

    $9,838/mo

    Rent Zestimate®

    Find your next renter with Zillow Rental Manager. Plus, with online applications, you can quickly screen prospective tenants – for free.

    Learn more

    $9,838/mo

    Rent Zestimate®

    Refinance and save

    $10,145/mo

    Est. payment

    Refinancing to a lower rate could help reduce your monthly payments and save thousands over the life of the loan.

    See today's rates

    $10,145/mo

    Est. payment

    Explore your selling options

    Work with a Zillow partner agent

    Leverage their expertise and Zillow's premium Showcase listings to get your home seen by more buyers.

    Get started

    List with your own agent

    Get your home in front of millions of buyers by listing it on Zillow.

    Learn how to do it

    Sell it yourself

    Take full control of how buyers see your home on Zillow by listing For Sale by Owner (FSBO).

    List your home

    What's special

    Dual street frontageBeautiful river viewsRich in character
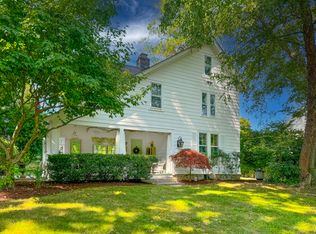
    A rare opportunity in the heart of Westport's coveted Saugatuck section. Set on 1.10 dry acres w/ beautiful views overlooking the Saugatuck River, this property known historically as Twin Hickory's offers a unique blend of history, charm, & future potential. Rich in character & dating back more than a century, the property traces its roots to the Franklin M. Raymond estate. Orig constructed as a barn in the late 1800s & thoughtfully converted into a residence in the 1930s, the home & accompanying barn remain a fascinating piece of Westport's architectural history. The existing residence offers approximately 3,345 sq ft of living space w/ 5 bdrms, 3.5 ba. Filled w/ warmth & character, the home presents endless possibilities for restoration, renovation, or reimagining. Set back from the road & accessed from both Riverside Ave & Cherry Ln, the property enjoys an exceptional setting just minutes from downtown Westport, the train station, award winning schools, parks, restaurants, shopping, & major highways. Builders & developers take notice. With half acre zoning, no wetlands, dual street frontage, beautiful river views, & a prime location, this property offers exceptional redevelopment potential & a rare opportunity to create something truly special. Whether your vision is to preserve a piece of Westport history, renovate an architecturally significant home, or build a custom dream residence, opportunities of this caliber & flexibility are increasingly rare. A rare opportunity in the heart of Westport's coveted Saugatuck section. Set on 1.10 dry acres with beautiful views overlooking the Saugatuck River, this remarkable property known historically as Twin Hickory's offers a unique blend of history, charm, and future potential. Rich in character and dating back more than a century, the property traces its roots to the Franklin M. Raymond estate. Originally constructed as a barn in the late 1800s and thoughtfully converted into a residence in the 1930s, the home and accompanying barn remain a fascinating piece of Westport's architectural history. The existing residence offers approximately 3,345 square feet of living space with 5 bedrooms, 3 full baths, and one half bath. Filled with warmth and character, the home presents endless possibilities for restoration, renovation, or reimagining. Privately set back from the road and accessed from both Riverside Avenue and Cherry Lane, the property enjoys an exceptional setting just minutes from downtown Westport, the train station, award winning schools, parks, restaurants, shopping, and major commuting routes. Builders and developers take notice. With half acre zoning, no wetlands, dual street frontage, beautiful river views, and a prime location in one of Fairfield County's most sought after communities, this property offers exceptional redevelopment potential and a rare opportunity to create something truly special. Whether your vision is to preserve a piece of Westport history, renovate an architecturally significant home, or build a custom dream residence, opportunities of this caliber and flexibility are increasingly rare. A truly special offering in one of Westport's most desirable locations.

    Zillow last checked:

    Listing updated:

    Listed by:

    Jay Cannone (203)375-2800,

    William Raveis Real Estate 203-261-0028

    Bought with:

    Kim Vartuli, RES.0785042

    Keller Williams Realty

    Source: Smart MLS,MLS#: 24176205MLS Logo

    Facts & features

    Interior

    Bedrooms & bathrooms
    • Bedrooms: 5
    • Bathrooms: 4
    • Full bathrooms: 3
    • 1/2 bathrooms: 1
    Primary bedroom
    • Features: Full Bath, Hardwood Floor
    • Level: Upper
    Bedroom
    • Features: Hardwood Floor
    • Level: Upper
    Bedroom
    • Features: Hardwood Floor
    • Level: Upper
    Bedroom
    • Features: Hardwood Floor
    • Level: Upper
    Bedroom
    • Features: Vinyl Floor
    • Level: Upper
    Den
    • Features: Hardwood Floor
    • Level: Upper
    Dining room
    • Features: Hardwood Floor
    • Level: Main
    Family room
    • Features: Cathedral Ceiling(s), Fireplace, Hardwood Floor
    • Level: Main
    Kitchen
    • Features: Vinyl Floor
    • Level: Main
    Living room
    • Features: Cathedral Ceiling(s), Fireplace, Hardwood Floor
    • Level: Main
    Heating
    • Steam, Oil
    Cooling
    • None
    Appliances
    • Included: Oven/Range, Refrigerator, Dishwasher, Washer, Dryer, Water Heater
    Features
    • Basement: Full,Unfinished,Storage Space,Walk-Out Access
    • Attic: Storage,Pull Down Stairs
    • Number of fireplaces: 2
    Interior area
    • Total structure area: 3,345
    • Total interior livable area: 3,345 sqft
    • Finished area above ground: 3,345
    • Finished area below ground: 0

    Property

    Parking
    • Total spaces: 2
    • Parking features: Barn
    • Garage spaces: 2
    Features
    • Exterior features: Rain Gutters, Garden, Lighting, Stone Wall
    • Has view: Yes
    • View description: Water
    • Has water view: Yes
    • Water view: Water
    • Waterfront features: Walk to Water
    Lot
    • Size: 1.1 Acres
    • Features: Level
    Details
    • Additional structures: Barn(s)
    • Parcel number: 411878
    • Zoning: A

    Construction

    Type & style
    • Home type: SingleFamily
    • Architectural style: Colonial
    • Property subtype: Single Family Residence
    Materials
    • Shingle Siding, Shake Siding, Wood Siding
    • Foundation: Stone
    • Roof: Shake
    Condition
    • New construction: No
    • Year built: 1900

    Utilities & green energy

    • Sewer: Public Sewer
    • Water: Public

    Community & HOA

    Community
    • Features: Golf, Library, Park, Near Public Transport, Shopping/Mall, Tennis Court(s)
    • Subdivision: Saugatuck
    HOA
    • Has HOA: No
    Location
    • Region: Westport

    Financial & listing details

    • Price per square foot: $538/sqft
    • Tax assessed value: $603,200
    • Annual tax amount: $11,376
    • Date on market: 6/4/2026

    Price history

    DateEventPrice
    8/7/2026Sold$1,800,000$538/sqft
    Source: Smart MLS #24176205 Report a problem
    6/9/2026Pending sale$1,800,000$538/sqft
    Source: Smart MLS #24176205 Report a problem
    6/4/2026Listed for sale$1,800,000$538/sqft
    Source: Smart MLS #24176205 Report a problem

    Public tax history

    YearProperty taxesTax assessment
    2025$11,376 +1.3%$603,200
    2024$11,232 +1.5%$603,200
    2023$11,069 +1.6%$603,200
    2022$10,900 $603,200
    2021$10,900 +1%$603,200 -6.6%
    2020$10,796 -0.9%$646,100
    2019$10,893 $646,100
    2018$10,893 $646,100
    2017$10,893 $646,100
    2016$10,893 $646,100
    Find assessor info on the county website

    Neighborhood: Saugatuck

    Nearby schools

    GreatSchools rating
    Schools provided by the listing agent
    • Elementary: Kings Highway
    • Middle: Coleytown
    • High: Staples

    Source: Smart MLS. This data may not be complete. We recommend contacting the local school district to confirm school assignments for this home.

    Sell for more on Zillow
    Get a Zillow Showcase℠ listing at no additional cost and you could sell for .
    $1,868,400
    2% more
    +$37,368
    With Zillow Showcase(estimated)
    $1,905,768
    Sell for more on Zillow
    Get a Zillow Showcase℠ listing at no additional cost and you could sell for .
    $1,868,400
    2% more
    +$37,368
    With Zillow Showcase(estimated)
    $1,905,768