Description provided by granddaughter: "422 Rosemont Dr. is more than just a home .. it is an experience!
In a perfect world, everyone would be able to say their childhood home was the best home on earth. What living at 422 Rosemont Drive meant to me growing up was long walks along the nearby creek, short trips to the store, fun days at the parks, and a school which I could easily walk to in the morning. Yes, walkability is important when choosing a place to live. With the ability to be able to walk to work, and walk to school, and walk to get basic necessities - living at Rosemont Drive meant to me, accessibility. In a world where most of us work remote and hardly leave our homes, how nice is that in this home you can so easily get to the things that you need to do. In addition to having places to walk, sites to see and parks to play in, living at Rosemont Drive means setting up home in a spot for genius. If you like to garden, there's a beautiful yard in which to garden to your heart's delights. If you like to build, there is ample space on the lot to work with your hands and create your next masterpiece."
This home offers fabulous schools, easy access to the Apple Campus and Lawrence Expressway. Partial Garage conversion done with permits.
Sold for $2,280,000
$2,280,000
422 Rosemont Dr, Santa Clara, CA 95051
3beds
1,196sqft
Single Family Residence, Residential
Built in 1958
6,098 Square Feet Lot
$2,494,300 Zestimate®
$1,906/sqft
$5,340 Estimated rent
Home value
$2,494,300
$2.27M - $2.74M
$5,340/mo
Zestimate® history
Owner options
List your home for rent
$5,340/mo
Rent Zestimate®
Find your next renter with Zillow Rental Manager. Plus, with online applications, you can quickly screen prospective tenants – for free.
$5,340/mo
Rent Zestimate®
Refinance and save
$14,548/mo
Est. payment
Refinancing to a lower rate could help reduce your monthly payments and save thousands over the life of the loan.
$14,548/mo
Est. payment
Explore your selling options
Work with a Zillow partner agent
Leverage their expertise and Zillow's premium Showcase listings to get your home seen by more buyers.
Get startedList with your own agent
Get your home in front of millions of buyers by listing it on Zillow.
Learn how to do itSell it yourself
Take full control of how buyers see your home on Zillow by listing For Sale by Owner (FSBO).
List your homeWhat's special
Beautiful yardPartial garage conversionFabulous schoolsWalk to schoolLawrence expressway
Zillow last checked:
Listing updated:
Listed by:
Suzanne Robinson 00772122 408-504-6489,
Realty At Work 800-957-2898
Bought with:
Eric Woodward, 01358345
Upswing Real Estate
Source: MLSListings Inc,MLS#: ML81957631
Facts & features
Interior
Bedrooms & bathrooms
- Bedrooms: 3
- Bathrooms: 2
- Full bathrooms: 1
- 1/2 bathrooms: 1
Rooms
- Room types: Utility Room
Bedroom
- Features: BedroomonGroundFloor2plus
Bathroom
- Features: FullonGroundFloor, HalfonGroundFloor
Dining room
- Features: DiningArea
Family room
- Features: NoFamilyRoom
Heating
- Wall Furnace
Cooling
- None
Appliances
- Included: Electric Oven
- Laundry: Tub/Sink, In Utility Room
Features
- One Or More Skylights
- Flooring: Laminate
- Number of fireplaces: 1
- Fireplace features: Wood Burning
Interior area
- Total structure area: 1,196
- Total interior livable area: 1,196 sqft
Property
Parking
- Total spaces: 1
- Parking features: Attached
- Attached garage spaces: 1
Features
- Stories: 1
- Fencing: Front Yard
Lot
- Size: 6,098 Square Feet
Details
- Parcel number: 29602025
- Zoning: R1
- Special conditions: Standard
Construction
Type & style
- Home type: SingleFamily
- Architectural style: Traditional
- Property subtype: Single Family Residence, Residential
Materials
- Foundation: Slab
- Roof: Composition
Condition
- New construction: No
- Year built: 1958
Utilities & green energy
- Gas: PublicUtilities
- Sewer: Public Sewer
- Water: Public
- Utilities for property: Public Utilities, Water Public
Community & HOA
Location
- Region: Santa Clara
Financial & listing details
- Price per square foot: $1,906/sqft
- Tax assessed value: $2,325,600
- Annual tax amount: $27,886
- Date on market: 3/14/2024
- Listing agreement: ExclusiveRightToSell
Price history
| Date | Event | Price |
|---|---|---|
| 4/8/2024 | Sold | $2,280,000+47.1%$1,906/sqft |
Source:  MLSListings Inc #ML81957631 Report a problem MLSListings Inc #ML81957631 Report a problem | ||
| 3/21/2024 | Pending sale | $1,550,000$1,296/sqft |
Source: MLSListings Inc #ML81957631 Report a problem | ||
| 3/14/2024 | Listed for sale | $1,550,000$1,296/sqft |
Source: MLSListings Inc #ML81957631 Report a problem | ||
Public tax history
| Year | Property taxes | Tax assessment |
|---|---|---|
| 2025 | $27,886 -9.8% | $2,325,600 +5.2% |
| 2024 | $30,901 +3211.1% | $2,210,000 +3231.6% |
| 2023 | $933 -20.3% | $66,334 +2% |
| 2022 | $1,171 +1% | $65,034 +2% |
| 2021 | $1,159 +1% | $63,759 +1% |
| 2020 | $1,148 | $63,106 +2% |
| 2019 | $1,148 +3.1% | $61,869 +2% |
| 2018 | $1,113 | $60,657 +2% |
| 2017 | $1,113 +0.5% | $59,469 +2% |
| 2016 | $1,107 +3.9% | $58,304 +1.5% |
| 2015 | $1,066 +4% | $57,429 +2% |
| 2014 | $1,026 | $56,305 +0.5% |
| 2013 | -- | $56,051 +2% |
| 2012 | -- | $54,953 +2% |
| 2011 | -- | $53,876 +0.8% |
| 2010 | -- | $53,474 -0.2% |
| 2009 | -- | $53,602 +2% |
| 2008 | -- | $52,552 +2% |
| 2007 | -- | $51,522 +2% |
| 2006 | -- | $50,513 +2% |
| 2005 | -- | $49,524 +2% |
| 2004 | -- | $48,554 +1.9% |
| 2003 | -- | $47,665 +2% |
| 2002 | -- | $46,732 +2% |
| 2001 | -- | $45,817 |
Find assessor info on the county website
Neighborhood: 95051
Nearby homes
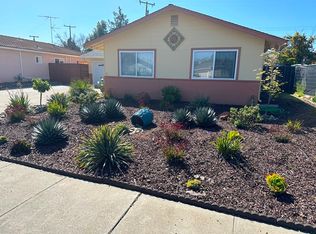
- $1,975,5003 bd2 ba1k sqft412 Rosemont Dr, Santa Clara, CA 95051Off Market
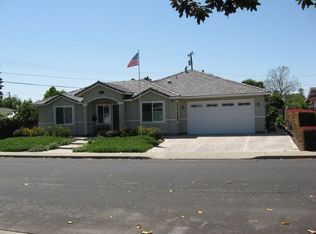
- $3,834,8004 bd3 ba2.5k sqft3490 Clinton Ave, Santa Clara, CA 95051Off Market
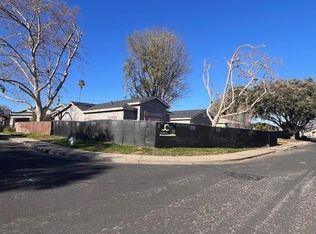
- $3,295,0004 bd4 ba2.2k sqft442 Rosemont Dr, Santa Clara, CA 95051Sold
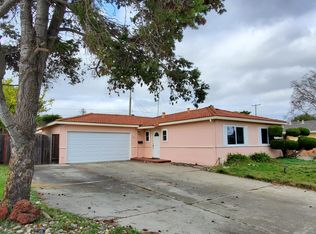
- $1,810,8003 bd2 ba1k sqft402 Rosemont Dr, Santa Clara, CA 95051Off Market
- $2,330,5003 bd2 ba1.4k sqft421 Rosemont Dr, Santa Clara, CA 95051Off Market
- $2,859,8004 bd3 ba2.1k sqft3489 Clinton Ave, Santa Clara, CA 95051Off Market
- $2,176,6003 bd2 ba1k sqft431 Rosemont Dr, Santa Clara, CA 95051Off Market
- $1,964,7003 bd1 ba1k sqft411 Rosemont Dr, Santa Clara, CA 95051Off Market
Nearby schools
GreatSchools rating
- 8/10Dwight D. Eisenhower Elementary SchoolGrades: K-5Distance: 0.3 mi
- 10/10Warren E. Hyde Middle SchoolGrades: 6-8Distance: 1.7 mi
- 10/10Cupertino High SchoolGrades: 9-12Distance: 1.2 mi
Schools provided by the listing agent
- Elementary: DwightDEisenhowerElementary_1
- Middle: WarrenEHydeMiddle
- High: CupertinoHigh
- District: CupertinoUnion
Source: MLSListings Inc. This data may not be complete. We recommend contacting the local school district to confirm school assignments for this home.
Get a cash offer in 3 minutes
Find out how much your home could sell for in as little as 3 minutes with a no-obligation cash offer.
Estimated market value
$2,494,300
Get a cash offer in 3 minutes
Find out how much your home could sell for in as little as 3 minutes with a no-obligation cash offer.
Estimated market value
$2,494,300
- California
- Santa Clara County
- Santa Clara
- 95051
- 422 Rosemont Dr
Nearby cities
Nearby zip codes
Other Santa Clara Topics
