Skip main navigation
For sale
  • Listed by: HILL TOP REAL ESTATE • Shea Heagle • Contact: 626-335-8118
    $727,500

    422 Route 66 Unit 84, Glendora, CA 91740

    3beds
    1,650sqft
    : 
    Loading
    Get pre-qualified
    Townhouse
    Built in 2017
    0.31 Acres Lot
    $724,700 Zestimate®
    $441/sqft
    $259/mo HOA

    What's special

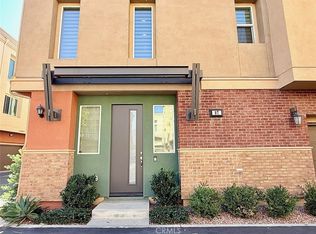
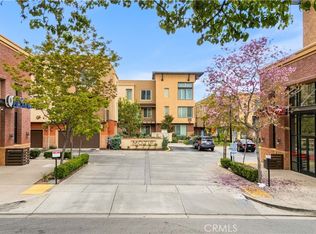
    Welcome to Motif at Glendora Place, a contemporary townhome community ideally located in the heart of Glendora. This beautifully designed home offers the perfect blend of style, comfort, and convenience, just minutes from the vibrant Glendora Village, shopping, dining, parks, APU, Citrus College and the Metro A (Gold) Line station, with quick access to the 210 and 57 Freeways. The entry level features direct access to the attached two-car garage, a private patio, and a bonus space to fit your needs for a home office, gym, or playroom. Upstairs, the bright and open main living area is designed for everyday living and entertaining, featuring a spacious living room, dining area, bathroom, laundry room, and a beautiful modern kitchen complete with a large center island, ample cabinetry, and generous counter space. Step outside onto the private balcony to enjoy your morning coffee or unwind at the end of the day. Enjoy low-maintenance living in a newer community with modern finishes and easy access to everything Glendora has to offer. This is an excellent opportunity for professionals, families, and anyone seeking a vibrant, low-maintenance lifestyle.
    11 days
    |
    151
    |
    14
    |

    Zillow last checked:

    Listing updated:

    Listed by:

    Shea Heagle DRE #02034031 626-485-1681,

    HILL TOP REAL ESTATE

    Source: CRMLS,MLS#: CV26146442MLS LogoOriginating MLS: California Regional MLS

      Facts & features

      Interior

      Bedrooms & bathrooms
      • Bedrooms: 3
      • Bathrooms: 3
      • Full bathrooms: 3
      • Main level bathrooms: 1
      Rooms
      • Room types: Bonus Room, Bedroom, Other
      Bedroom
      • Features: All Bedrooms Up
      Kitchen
      • Features: Kitchen Island, Self-closing Cabinet Doors, Self-closing Drawers
      Other
      • Features: Walk-In Closet(s)
      Heating
      • Central
      Cooling
      • Central Air
      Appliances
      • Laundry: Laundry Room, Upper Level
      Features
      • Balcony, Multiple Staircases, Pantry, All Bedrooms Up, Walk-In Closet(s)
      • Has fireplace: No
      • Fireplace features: None
      • Common walls with other units/homes: 2+ Common Walls
      Interior area
      • Total interior livable area: 1,650 sqft

      Property

      Parking
      • Total spaces: 2
      • Parking features: Door-Multi, Direct Access, Garage
      • Attached garage spaces: 2
      Features
      • Levels: Three Or More
      • Stories: 3
      • Entry location: First level
      • Pool features: None
      • Has view: Yes
      • View description: Neighborhood
      Lot
      • Size: 0.31 Acres
      Details
      • Parcel number: 8640004132
      • Special conditions: Standard

      Construction

      Type & style
      • Home type: Townhouse
      • Architectural style: Patio Home
      • Property subtype: Townhouse
      • Attached to another structure: Yes
      Condition
      • New construction: No
      • Year built: 2017

      Utilities & green energy

      • Sewer: Public Sewer
      • Water: Public

      Community & HOA

      Community
      • Features: Sidewalks
      HOA
      • Has HOA: Yes
      • Amenities included: Maintenance Grounds, Outdoor Cooking Area, Playground, Trash
      • HOA fee: $259 monthly
      • HOA name: Motif at Route 66
      • HOA phone: 714-528-5522
      Location
      • Region: Glendora

      Financial & listing details

      • Price per square foot: $441/sqft
      • Tax assessed value: $619,995
      • Annual tax amount: $7,612
      • Date on market: 7/9/2026
      • Cumulative days on market: 11 days
      • Listing terms: Cash,Conventional,1031 Exchange,VA Loan

        Estimated market value

        $724,700

        $688,000 - $761,000

        $3,971/mo

        Price history

        DateEventPrice
        7/9/2026Listed for sale$727,500+33.5%$441/sqft
        Source: CRMLS #CV26146442 Report a problem
        4/20/2018Sold$545,000$330/sqft
        Source: Public Record Report a problem

        Public tax history

        YearProperty taxesTax assessment
        2025$7,612 +4.2%$619,995 +2%
        2024$7,306 +2.4%$607,839 +2%
        2023$7,137 +2%$595,922 +2%
        2022$7,000 +1.8%$584,239 +2%
        2021$6,877 +3.5%$572,785 +1%
        2020$6,643 $566,913 +2%
        2019$6,643 +38.2%$555,798 +38.6%
        2018$4,807 $401,100 +209.6%
        2017$4,807 $129,540
        Find assessor info on the county website

        Monthly payment

        Est. payment

        Payment breakdown

        Explore the cost of this home by adjusting the details. Changes won't be saved.
        All calculations are estimates and provided by Zillow, Inc. for informational purposes only. Actual amounts may vary.
        HOA fees may include property taxes on listings classified as Co-Ops. Contact the listing agent and/or owner for fee details.
        Mortgage interest rates are dependent on a number of factors, including credit score, down payment, and repayment length. Interest rate data provided by Zillow Group Marketplace, Inc. as of 1/1/1970 from various mortgage lenders with which we have lead or other similar arrangements; the Estimated Payment is an average of those rates.
        See how much you could borrow to make a competitive offer.

        Climate risks

        Neighborhood: 91740

        Getting around

        77 / 100
        Very Walkable
        40 / 100
        Some Transit
        52 / 100
        Bikeable

        Nearby schools

        GreatSchools rating
        Schools provided by the listing agent
        • Elementary: Stanton
        • Middle: Sandburg
        • High: Glendora

        Source: CRMLS. This data may not be complete. We recommend contacting the local school district to confirm school assignments for this home.

        A local agent can set up tours, give advice and negotiate with sellers.

        Browse local experts

        Similar homes

            • Local buyer's agents are ready to help