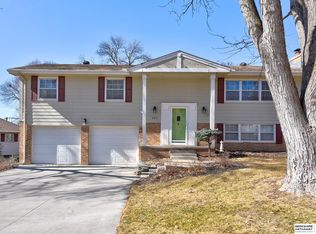
OPEN HOUSE May 19th, 1-3pm. Turn-Key home. Move in ready. Super clean and well cared for. Multi-level, Walkout about 3 blocks from Cottonwood Park and Elementary school. Beautiful woodwork, vaulted ceilings, neutral colors and gas fireplace with thermostatic blower. New carpet & pad throughout. New paint throughout (including ceilings) all wallpaper removed and walls skim coated to fix holes and imperfections. Newer windows, not originals. Large bedrooms all with new closet shelving systems, fans/light fixtures. All new HVAC registers, light switches, and outlets. Main floor bedroom could be an office of den. Laundry room on same level as upper bedrooms. Power washed garage with cedar closet. Yard sprinklers, full fence, big shed, and exterior power washed. 12 month HOME WARRANTY included.
Sold for $310,000
$310,000
422 S 150th Cir, Omaha, NE 68154
4beds
1,845sqft
Single Family Residence
Built in 1978
9,147 Square Feet Lot
$318,800 Zestimate®
$168/sqft
$2,134 Estimated rent
Home value
$318,800
$303,000 - $335,000
$2,134/mo
Zestimate® history
Owner options
List your home for rent
$2,134/mo
Rent Zestimate®
Find your next renter with Zillow Rental Manager. Plus, with online applications, you can quickly screen prospective tenants – for free.
$2,134/mo
Rent Zestimate®
Refinance and save
$2,251/mo
Est. payment
Refinancing to a lower rate could help reduce your monthly payments and save thousands over the life of the loan.
$2,251/mo
Est. payment
Explore your selling options
Work with a Zillow partner agent
Leverage their expertise and Zillow's premium Showcase listings to get your home seen by more buyers.
Get startedList with your own agent
Get your home in front of millions of buyers by listing it on Zillow.
Learn how to do itSell it yourself
Take full control of how buyers see your home on Zillow by listing For Sale by Owner (FSBO).
List your homeWhat's special
Cedar closetLaundry roomFull fenceElementary schoolPower washed garageVaulted ceilingsLarge bedrooms
Zillow last checked:
Listing updated:
Listed by:
Rich Bak 402-740-2744,
RE/MAX Results
Bought with:
Brittany Pursell, 20210840
BHHS Ambassador Real Estate
Source: GPRMLS,MLS#: 22411134
Facts & features
Interior
Bedrooms & bathrooms
- Bedrooms: 4
- Bathrooms: 3
- Full bathrooms: 1
- 3/4 bathrooms: 1
- 1/2 bathrooms: 1
Primary bedroom
- Features: Wall/Wall Carpeting, Walk-In Closet(s)
- Level: Second
- Area: 195
- Dimensions: 15 x 13
Bedroom 2
- Features: Wall/Wall Carpeting
- Level: Second
- Area: 130
- Dimensions: 13 x 10
Bedroom 3
- Features: Wall/Wall Carpeting
- Level: Second
- Width: 10
Bedroom 4
- Features: Wall/Wall Carpeting
- Level: Main
- Area: 72
- Dimensions: 9 x 8
Primary bathroom
- Features: 3/4
Dining room
- Features: Wall/Wall Carpeting, Balcony/Deck
- Level: Main
- Area: 103.5
- Dimensions: 11.5 x 9
Family room
- Features: Wall/Wall Carpeting, Fireplace
- Level: Basement
- Area: 218.5
- Dimensions: 19 x 11.5
Kitchen
- Features: Vinyl Floor, Ceiling Fan(s)
- Level: Main
- Area: 136.5
- Dimensions: 13 x 10.5
Living room
- Features: Wall/Wall Carpeting, Cath./Vaulted Ceiling
- Level: Main
- Area: 212.75
- Dimensions: 18.5 x 11.5
Basement
- Area: 1272
Heating
- Natural Gas, Forced Air
Cooling
- Central Air
Appliances
- Included: Range, Refrigerator, Dishwasher, Disposal, Microwave
- Laundry: Ceramic Tile Floor
Features
- Wet Bar, Ceiling Fan(s)
- Flooring: Vinyl, Carpet, Ceramic Tile
- Doors: Sliding Doors
- Windows: LL Daylight Windows
- Basement: Egress,Walk-Out Access,Finished
- Number of fireplaces: 1
- Fireplace features: Family Room, Gas Log
Interior area
- Total structure area: 1,845
- Total interior livable area: 1,845 sqft
- Finished area above ground: 1,438
- Finished area below ground: 407
Property
Parking
- Total spaces: 2
- Parking features: Built-In, Garage, Garage Door Opener
- Attached garage spaces: 2
Features
- Levels: Multi/Split
- Patio & porch: Deck
- Fencing: Chain Link,Full
Lot
- Size: 9,147 Square Feet
- Dimensions: 71 x 129
- Features: Up to 1/4 Acre., Cul-De-Sac, Subdivided, Level
Details
- Additional structures: Shed(s)
- Parcel number: 2011535136
Construction
Type & style
- Home type: SingleFamily
- Property subtype: Single Family Residence
Materials
- Vinyl Siding, Brick/Other
- Foundation: Block
- Roof: Composition
Condition
- Not New and NOT a Model
- New construction: No
- Year built: 1978
Utilities & green energy
- Sewer: Public Sewer
- Water: Public
- Utilities for property: Cable Available, Electricity Available, Natural Gas Available, Water Available, Sewer Available
Community & HOA
Community
- Subdivision: PIEDMONT
HOA
- Has HOA: No
Location
- Region: Omaha
Financial & listing details
- Price per square foot: $168/sqft
- Tax assessed value: $261,600
- Annual tax amount: $4,081
- Date on market: 5/7/2024
- Listing terms: VA Loan,FHA,Conventional,Cash
- Ownership: Fee Simple
- Electric utility on property: Yes
Price history
| Date | Event | Price |
|---|---|---|
| 6/11/2024 | Sold | $310,000+1.6%$168/sqft |
Source:  GPRMLS #22411134 Report a problem GPRMLS #22411134 Report a problem | ||
| 5/17/2024 | Pending sale | $305,000$165/sqft |
Source: GPRMLS #22411134 Report a problem | ||
| 5/16/2024 | Price change | $305,000-3.2%$165/sqft |
Source: GPRMLS #22411134 Report a problem | ||
| 5/7/2024 | Listed for sale | $315,000$171/sqft |
Source: GPRMLS #22411134 Report a problem | ||
Public tax history
| Year | Property taxes | Tax assessment |
|---|---|---|
| 2025 | $4,266 -4.5% | $261,600 |
| 2024 | $4,465 +9.4% | $261,600 +27.6% |
| 2023 | $4,081 -5.8% | $205,000 |
| 2022 | $4,333 +17.5% | $205,000 +16.9% |
| 2021 | $3,688 -0.8% | $175,400 |
| 2020 | $3,719 +13.1% | $175,400 +13.5% |
| 2019 | $3,288 -1.4% | $154,600 |
| 2018 | $3,333 +12.9% | $154,600 +4.2% |
| 2017 | $2,953 | $148,300 +6.7% |
| 2016 | $2,953 +4.8% | $139,000 +7% |
| 2015 | $2,817 | $129,900 |
| 2014 | -- | $129,900 |
| 2013 | -- | $129,900 |
| 2012 | -- | $129,900 |
| 2011 | -- | $129,900 |
| 2009 | $2,660 | $129,900 -8.7% |
| 2008 | -- | $142,300 +19.4% |
| 2005 | -- | $119,200 |
| 2004 | -- | $119,200 |
Find assessor info on the county website
Neighborhood: Piedmont-Wycliffe
Nearby homes
- $336,6004 bd3 ba1.9k sqft416 S 150th Cir, Omaha, NE 68154Off Market

- $285,0003 bd2 ba1.7k sqft432 S 150th Cir, Omaha, NE 68154Sold
- $290,8003 bd3 ba1.5k sqft423 S 152nd Cir, Omaha, NE 68154Off Market
- $268,0003 bd3 ba1.9k sqft423 S 150th Cir, Omaha, NE 68154Sold

- $263,0003 bd3 ba1.6k sqft15006 Dewey Ave, Omaha, NE 68154Off Market
- $305,0004 bd3 ba1.7k sqft417 S 150th Cir, Omaha, NE 68154Sold
- $325,0004 bd3 ba1.9k sqft410 S 150th Cir, Omaha, NE 68154Sold
- $300,0003 bd3 ba1.6k sqft417 S 152nd Cir, Omaha, NE 68154Sold
Nearby schools
GreatSchools rating
- 7/10Cottonwood Elementary SchoolGrades: PK-5Distance: 0.4 mi
- 8/10Kiewit Middle SchoolGrades: 6-8Distance: 0.6 mi
- 7/10Millard North High SchoolGrades: 9-12Distance: 0.5 mi
Schools provided by the listing agent
- Elementary: Cottonwood
- Middle: Kiewit
- High: Millard North
- District: Millard
Source: GPRMLS. This data may not be complete. We recommend contacting the local school district to confirm school assignments for this home.
Sell for more on Zillow
Get a Zillow Showcase℠ listing at no additional cost and you could sell for .
$318,800
2% more
+$6,376
With Zillow Showcase(estimated)
$325,176
Sell for more on Zillow
Get a Zillow Showcase℠ listing at no additional cost and you could sell for .
$318,800
2% more
+$6,376
With Zillow Showcase(estimated)
$325,176
- Nebraska
- Douglas County
- Omaha
- 68154
- Piedmont-Wycliffe
- 422 S 150th Cir
