Skip main navigation
Off market
  • $360,000

    422 S 1st St, Clarksville, TN 37040

    5beds
    2baths
    2,786sqft
    SingleFamily
    Built in 1885
    0.44 Acres Lot
    $360,000 Zestimate®
    $129/sqft
    $2,999 Estimated rent

    Home value

    $360,000

    $310,000 - $407,000

    $2,999/mo

    Zestimate® history
    Loading
    Loading...

    Owner options

    List your home for rent

    $2,999/mo

    Rent Zestimate®

    Find your next renter with Zillow Rental Manager. Plus, with online applications, you can quickly screen prospective tenants – for free.

    Learn more

    $2,999/mo

    Rent Zestimate®

    Refinance and save

    $2,133/mo

    Est. payment

    Refinancing to a lower rate could help reduce your monthly payments and save thousands over the life of the loan.

    See today's rates

    $2,133/mo

    Est. payment

    Explore your selling options

    Work with a Zillow partner agent

    Leverage their expertise and Zillow's premium Showcase listings to get your home seen by more buyers.

    Get started

    List with your own agent

    Get your home in front of millions of buyers by listing it on Zillow.

    Learn how to do it

    Sell it yourself

    Take full control of how buyers see your home on Zillow by listing For Sale by Owner (FSBO).

    List your home

    What's special

    This Victorian Gothic-style home, which is located within the Dog Hill Architectural District, was built in the 1880s by G. B. Wilson, an architect and builder; it retains much of its original character and detail. All of the windows in the original part of the house are of unique design - none like the other. The ceiling height of the four main rooms on the first level is eleven feet. Hardwood floors run throughout the original main level. There are four original mantels with two vent-free, gas fireplaces. There are three original plaster medallions, with an additional exact replica medallion in the master bedroom. The 10-inch deep baseboards run through most of the main level, with complimentary molding surrounding the doorways and ceilings. Upon entering the home, you will be impressed by the massive central hallway, which leads to the beautiful staircase with iron railing. The large living room, found at the front of the home, has an ornate, beautifully carved 9-foot fireplace mantel with mirror, all surrounding one of the vent-free, gas fireplaces. There is a window seat in the double window at the front of the house. This room is encompassed by a deep, plaster crown molding. Across the hall, to the right of the entrance is the parlor. This room currently serves as a home office and music room. It is complimented by one of the beautifully crafted mantels and shares a vent-free fireplace with the dining room. The master suite is located on the main level of the home. The focal point of the large master bedroom is a beautifully carved fireplace mantel. You will also find an abundance of windows, to include a window seat. The ensuite bath boasts a large claw foot tub, separate shower, and double vanity The dining room is at the right rear of the original house, adjacent to the kitchen. This exceptional space is complimented by a fireplace mantel, a huge, built-in china cabinet and an expansive bay window. There is a large half-bath at the end of the hall. This room is set off by the gorgeous marble wall mounted sink, supported by brass brackets. The large, eat-in kitchen is adjacent to the dining room. It boasts an extra-large, walk-in pantry. Recently renovated, it has stainless appliances, to include a chef-grade gas range and butcher block counter with a huge porcelain farm sink. There is an abundance of cabinet space and a custom-made island with granite topper. There is also a vent-free fireplace in the dining area. Under the kitchen is a storm cellar. Off of the kitchen is a large, recently renovated laundry room, which also houses an additional refrigerator. Finally, at the rear of the house is a large craft/hobby room, with plenty of natural light and access to the fenced-in backyard. On the second floor you will find four large bedrooms - the largest of which has hardwood floors; all rooms have ceiling fans. There is a recently renovated full bath with a one-of-a-kind basin style sink. Through one of the bedrooms, there is walk-in access to a massive, climate-controlled storage area. This space can also be accessed through a stairwell originating in the kitchen. The outdoor space is a great compliment to this beautiful home. At just under a half-acre (unheard of in downtown settings), there are numerous gardens, a large lawn and lovely patio of pavers with a fire pit. In the winter, the patio setting affords a view of the recently renovated RJ Corman railroad bridge, as well as the Cumberland River.

    This property is off market, which means it's not currently listed for sale or rent on Zillow. This may be different from what's available on other websites or public sources.
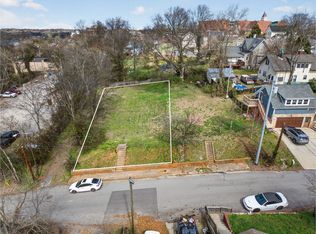
    Facts & features

    Interior

    Bedrooms & bathrooms
    • Bedrooms: 5
    • Bathrooms: 2.5
    Heating
    • Gas
    Cooling
    • Central
    Appliances
    • Included: Dishwasher, Dryer, Garbage disposal, Range / Oven, Refrigerator, Washer
    Features
    • Flooring: Carpet, Hardwood
    • Basement: Unfinished
    • Has fireplace: Yes
    Interior area
    • Total interior livable area: 2,786 sqft

    Property

    Parking
    • Parking features: Off-street, On-street
    Features
    • Exterior features: Wood, Composition
    • Has view: Yes
    • View description: City
    Lot
    • Size: 0.44 Acres
    Details
    • Parcel number: 066JE00800000

    Construction

    Type & style
    • Home type: SingleFamily
    Materials
    • Foundation: Footing
    • Roof: Metal
    Condition
    • Year built: 1885

    Community & HOA

    Location
    • Region: Clarksville

    Financial & listing details

    • Price per square foot: $129/sqft
    • Tax assessed value: $295,600
    • Annual tax amount: $2,202

    Price history

    DateEventPrice
    11/18/2015Sold$227,000+45%$81/sqft
    Source: Public Record Report a problem
    5/11/2002Sold$156,500+140.8%$56/sqft
    Source: Public Record Report a problem
    6/29/1999Sold$65,000-5.8%$23/sqft
    Source: Public Record Report a problem
    2/19/1999Sold$69,000$25/sqft
    Source: Public Record Report a problem

    Public tax history

    YearProperty taxesTax assessment
    2024$2,202 +24.1%$73,900 +75.7%
    2023$1,775 $42,050
    2022$1,775 +41.2%$42,050
    2021$1,257 -25.6%$42,050
    2020$1,690 +0%$42,050
    2019$1,690 $42,050 +75.4%
    2018$1,690 +11.9%$23,975 -51.3%
    2017$1,510 -28.8%$49,200
    2016$2,120 $49,200
    2015$2,120 +3.6%$49,200
    2014$2,046 +64.2%$49,200 +72.9%
    2013$1,246 +0%$28,450 +0.1%
    2011$1,245 +6.3%$28,434
    2010$1,171 $28,434
    2009$1,171 $28,434
    2008-- $28,434 +0.9%
    2007$1,254 +0%$28,189
    2006$1,254 +7.7%$28,189 +14.7%
    2005$1,164 +5.6%$24,566
    2004$1,103 $24,566
    2002$1,103 $24,566 +69.4%
    2001-- $14,502 -75%
    2000-- $58,008
    Find assessor info on the county website

    Neighborhood: 37040

    Nearby schools

    GreatSchools rating
    Get a cash offer in 3 minutes
    Find out how much your home could sell for in as little as 3 minutes with a no-obligation cash offer.
    Estimated market value
    $360,000
    Get a cash offer in 3 minutes
    Find out how much your home could sell for in as little as 3 minutes with a no-obligation cash offer.
    Estimated market value
    $360,000