Skip main navigation
Sold for $465,000
Street View
  • $465,000

    422 S 47th St, Philadelphia, PA 19143

    6beds
    2,848sqft
    Single Family Residence
    Built in 1915
    3,080 Square Feet Lot
    $783,800 Zestimate®
    $163/sqft
    $3,805 Estimated rent

    Home value

    $783,800

    $682,000 - $909,000

    $3,805/mo

    Zestimate® history
    Loading
    Loading...

    Owner options

    List your home for rent

    $3,805/mo

    Rent Zestimate®

    Find your next renter with Zillow Rental Manager. Plus, with online applications, you can quickly screen prospective tenants – for free.

    Learn more

    $3,805/mo

    Rent Zestimate®

    Refinance and save

    $2,812/mo

    Est. payment

    Refinancing to a lower rate could help reduce your monthly payments and save thousands over the life of the loan.

    See today's rates

    $2,812/mo

    Est. payment

    Explore your selling options

    Work with a Zillow partner agent

    Leverage their expertise and Zillow's premium Showcase listings to get your home seen by more buyers.

    Get started

    List with your own agent

    Get your home in front of millions of buyers by listing it on Zillow.

    Learn how to do it

    Sell it yourself

    Take full control of how buyers see your home on Zillow by listing For Sale by Owner (FSBO).

    List your home

    What's special

    Floor to ceiling windowsOak hardwood floorsOpen dining roomNice sized pantryMajor roadways
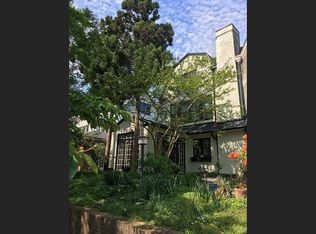
    Rarely offered majestic Tudor Revival Style Twin with 2 car parking on a beautiful University City block! Property has been lovingly owned for over 40 years, has all of the original details, requires TLC, and is waiting for your renovations and upgrades. With sun porch entry and floor to ceiling windows, the plant enthusiast will have a field day. Step up into your formal living room with oak hardwood floors. Continue through open dining room and kitchen and finish the first floor with a nice sized pantry which leads out to your adorable backyard. Journey upstairs to 2 bedrooms, including a mega master which connects to a large hall bath. On the 3rd level you will find 3 additional bedrooms, one was opened up to create a large in-home office and another bath. Down below is finished basement with full bath - perfect for In-laws, guests, or a 6th bedroom. Walk out to your driveway and garage with ease, then sit back and smile knowing you always having a parking spot. Amazing location, walkable to all the shops on Baltimore Ave, University City restaurants and fun, close to public transportation, major roadways and a quick commute to center city or the suburbs.

    Zillow last checked:

    Listing updated:

    Listed by:

    Dayhna Carroll 215-498-3546,

    LYL Realty Group

    Bought with:

    Marshall Johnston, RS339960

    Common Ground Realtors

    Source: Bright MLS,MLS#: PAPH2255606MLS Logo

    Facts & features

    Interior

    Bedrooms & bathrooms
    • Bedrooms: 6
    • Bathrooms: 3
    • Full bathrooms: 3
    Basement
    • Area: 300
    Heating
    • Radiator, Natural Gas
    Cooling
    • None
    Appliances
    • Included: Gas Water Heater
    • Laundry: Main Level
    Features
    • Additional Stairway, Butlers Pantry
    • Flooring: Ceramic Tile, Hardwood, Wood
    • Windows: Stain/Lead Glass
    • Basement: Finished,Exterior Entry,Space For Rooms
    • Has fireplace: No
    Interior area
    • Total structure area: 2,848
    • Total interior livable area: 2,848 sqft
    • Finished area above ground: 2,548
    • Finished area below ground: 300

    Property

    Parking
    • Total spaces: 2
    • Parking features: Garage Faces Rear, Concrete, Attached, Driveway
    • Attached garage spaces: 1
    • Uncovered spaces: 1
    Accessibility
    • Accessibility features: None
    Features
    • Levels: Three
    • Stories: 3
    • Patio & porch: Breezeway
    • Exterior features: Sidewalks, Street Lights
    • Pool features: None
    Lot
    • Size: 3,080 sqft
    • Dimensions: 28.00 x 110.00
    Details
    • Additional structures: Above Grade, Below Grade
    • Parcel number: 461199400
    • Zoning: RSA3
    • Special conditions: Standard

    Construction

    Type & style
    • Home type: SingleFamily
    • Architectural style: Traditional
    • Property subtype: Single Family Residence
    • Attached to another structure: Yes
    Materials
    • Masonry
    • Foundation: Brick/Mortar
    Condition
    • Average
    • New construction: No
    • Year built: 1915

    Utilities & green energy

    • Electric: 100 Amp Service
    • Sewer: Public Septic
    • Water: Public

    Community & neighborhood

    Location
    • Region: Philadelphia
    • Subdivision: University City
    • Municipality: PHILADELPHIA

    Other

    Other facts
    • Listing agreement: Exclusive Right To Sell
    • Listing terms: Cash,Conventional
    • Ownership: Fee Simple

    Price history

    DateEventPrice
    12/8/2023Sold$465,000-2.1%$163/sqft
    Source: Bright MLS #PAPH2255606 Report a problem
    11/17/2023Pending sale$475,000$167/sqft
    Source: Bright MLS #PAPH2255606 Report a problem
    10/30/2023Contingent$475,000$167/sqft
    Source: Bright MLS #PAPH2255606 Report a problem
    10/4/2023Price change$475,000-7.8%$167/sqft
    Source: Bright MLS #PAPH2255606 Report a problem
    9/12/2023Price change$515,000-10.4%$181/sqft
    Source: Bright MLS #PAPH2255606 Report a problem
    8/8/2023Price change$575,000-8%$202/sqft
    Source: Bright MLS #PAPH2255606 Report a problem
    7/10/2023Listed for sale$625,000+42.1%$219/sqft
    Source: Bright MLS #PAPH2255606 Report a problem
    10/11/2014Listing removed$439,900$154/sqft
    Source: RE/MAX EASTERN INC #6429452 Report a problem
    9/9/2014Price change$439,900-8.2%$154/sqft
    Source: RE/MAX EASTERN INC #6429452 Report a problem
    7/30/2014Price change$479,000-7.9%$168/sqft
    Source: RE/MAX EASTERN INC #6429452 Report a problem
    7/25/2014Listed for sale$520,000$183/sqft
    Source: Re/Max Eastern, Inc. #6429452 Report a problem

    Public tax history

    YearProperty taxesTax assessment
    2025$10,606 +98.1%$757,700 +8.3%
    2024$5,354 $699,700
    2023$5,354 $699,700
    2022$5,354 --
    2021$5,354 -12.4%--
    2018$6,109 +14.1%--
    2017$5,354 --
    2016$5,354 --
    2015$5,354 --
    2014$5,354 +4.5%$510,900 +1152.2%
    2012$5,126 $40,800

    Find assessor info on the county website

    Neighborhood: Garden Court

    Nearby schools

    GreatSchools rating
    Schools provided by the listing agent
    • District: The School District Of Philadelphia

    Source: Bright MLS. This data may not be complete. We recommend contacting the local school district to confirm school assignments for this home.

    Get a cash offer in 3 minutes
    Find out how much your home could sell for in as little as 3 minutes with a no-obligation cash offer.
    Estimated market value
    $783,800
    Get a cash offer in 3 minutes
    Find out how much your home could sell for in as little as 3 minutes with a no-obligation cash offer.
    Estimated market value
    $783,800