Skip main navigation
Closed
  • $1,650,000

    422 S Adams St, Hinsdale, IL 60521

    6beds
    5,000sqft
    Single Family Residence
    Built in 1998
    9,225 Square Feet Lot
    $1,887,100 Zestimate®
    $330/sqft
    $7,960 Estimated rent

    Home value

    $1,887,100

    $1.77M - $2.04M

    $7,960/mo

    Zestimate® history
    Loading
    Loading...

    Owner options

    List your home for rent

    $7,960/mo

    Rent Zestimate®

    Find your next renter with Zillow Rental Manager. Plus, with online applications, you can quickly screen prospective tenants – for free.

    Learn more

    $7,960/mo

    Rent Zestimate®

    Refinance and save

    $9,629/mo

    Est. payment

    Refinancing to a lower rate could help reduce your monthly payments and save thousands over the life of the loan.

    See today's rates

    $9,629/mo

    Est. payment

    Explore your selling options

    Work with a Zillow partner agent

    Leverage their expertise and Zillow's premium Showcase listings to get your home seen by more buyers.

    Get started

    List with your own agent

    Get your home in front of millions of buyers by listing it on Zillow.

    Learn how to do it

    Sell it yourself

    Take full control of how buyers see your home on Zillow by listing For Sale by Owner (FSBO).

    List your home

    What's special

    Fabulous master suiteUpscale amenitiesExercise roomWet barBright family roomPrivate backyardFront porch
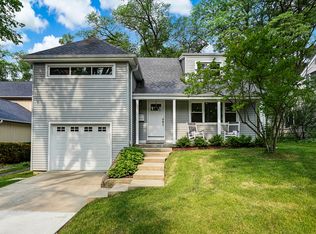
    Far from ordinary, this home has a flowing floor plan that you'll love, and the upscale amenities to go with it! Approximately 5,000 square feet smartly spread among 4 levels, the superior craftsmanship is everywhere evident with soaring ceilings, beautiful hardwood floors, amazing cabinetry, extensive built-ins, and distinctive mill-work throughout. Main floor offers a bright family room, formal living room, dining room, butlers pantry, mudroom and white eat-in kitchen with 2 large islands, chef's appliances, and granite countertops. Hard to find five large bedrooms on 2nd level, including a fabulous master suite with two walk-in closets and serene master bathroom. Spacious 3rd floor bonus room with gorgeous vaulted ceilings plus full bath and exercise room which can be used as a playroom, office, gym, or 6th bedroom. Wonderful lower level with large recreation room, wet bar, full bath and tons of storage space. Welcoming front porch and plenty of outdoor entertaining space including paver patio open to fully fenced, private backyard. 2-car attached garage. A+ in style, organization and location! Top rated schools! Walk to town, train, Blue Ribbon award winning schools, & park! Don't miss it!

    Zillow last checked:

    Listing updated:

    Listing courtesy of:

    Anna Fiascone 630-336-1883,

    Berkshire Hathaway HomeServices Chicago,

    Natalie Ryan 917-952-0056,

    Berkshire Hathaway HomeServices Chicago

    Bought with:

    Larysa Domino

    @properties Christie's International Real Estate

    Source: MRED as distributed by MLS GRID,MLS#: 12036782MLS Logo

    Facts & features

    Interior

    Bedrooms & bathrooms
    • Bedrooms: 6
    • Bathrooms: 6
    • Full bathrooms: 5
    • 1/2 bathrooms: 1
    Primary bedroom
    • Features: Flooring (Hardwood), Bathroom (Full)
    • Level: Second
    • Area: 286 Square Feet
    • Dimensions: 22X13
    Bedroom 2
    • Features: Flooring (Carpet)
    • Level: Second
    • Area: 132 Square Feet
    • Dimensions: 12X11
    Bedroom 3
    • Features: Flooring (Carpet)
    • Level: Second
    • Area: 144 Square Feet
    • Dimensions: 12X12
    Bedroom 4
    • Features: Flooring (Carpet)
    • Level: Second
    • Area: 176 Square Feet
    • Dimensions: 16X11
    Bedroom 5
    • Features: Flooring (Carpet)
    • Level: Second
    • Area: 323 Square Feet
    • Dimensions: 19X17
    Bedroom 6
    • Features: Flooring (Other)
    • Level: Third
    • Area: 192 Square Feet
    • Dimensions: 16X12
    Bonus room
    • Features: Flooring (Carpet)
    • Level: Third
    • Area: 375 Square Feet
    • Dimensions: 25X15
    Breakfast room
    • Features: Flooring (Hardwood)
    • Level: Main
    • Area: 108 Square Feet
    • Dimensions: 12X9
    Dining room
    • Features: Flooring (Hardwood)
    • Level: Main
    • Area: 168 Square Feet
    • Dimensions: 14X12
    Family room
    • Features: Flooring (Hardwood)
    • Level: Main
    • Area: 240 Square Feet
    • Dimensions: 16X15
    Foyer
    • Features: Flooring (Hardwood)
    • Level: Main
    • Area: 70 Square Feet
    • Dimensions: 10X7
    Kitchen
    • Features: Kitchen (Eating Area-Breakfast Bar, Eating Area-Table Space, Island, Pantry-Butler), Flooring (Hardwood)
    • Level: Main
    • Area: 168 Square Feet
    • Dimensions: 14X12
    Living room
    • Features: Flooring (Hardwood)
    • Level: Main
    • Area: 180 Square Feet
    • Dimensions: 15X12
    Mud room
    • Level: Main
    • Area: 182 Square Feet
    • Dimensions: 14X13
    Recreation room
    • Features: Flooring (Carpet)
    • Level: Basement
    • Area: 464 Square Feet
    • Dimensions: 29X16
    Storage
    • Level: Basement
    • Area: 176 Square Feet
    • Dimensions: 16X11
    Other
    • Level: Basement
    • Area: 240 Square Feet
    • Dimensions: 15X16
    Heating
    • Natural Gas, Zoned
    Cooling
    • Central Air, Zoned
    Appliances
    • Included: Double Oven, Microwave, Dishwasher, Refrigerator, Washer, Dryer, Disposal
    • Laundry: Main Level
    Features
    • Walk-In Closet(s), Separate Dining Room
    • Flooring: Hardwood
    • Basement: Finished,Full
    • Attic: Finished,Full,Interior Stair
    • Number of fireplaces: 2
    • Fireplace features: Gas Log, Family Room, Living Room
    Interior area
    • Total structure area: 0
    • Total interior livable area: 5,000 sqft

    Property

    Parking
    • Total spaces: 2
    • Parking features: On Site, Garage Owned, Attached, Garage
    • Attached garage spaces: 2
    Accessibility
    • Accessibility features: No Disability Access
    Features
    • Stories: 3
    Lot
    • Size: 9,225 sqft
    • Dimensions: 75X123
    • Features: Landscaped
    Details
    • Parcel number: 0911230015
    • Special conditions: None
    • Other equipment: Ceiling Fan(s), Sump Pump

    Construction

    Type & style
    • Home type: SingleFamily
    • Architectural style: Traditional
    • Property subtype: Single Family Residence
    Materials
    • Brick, Cedar
    • Foundation: Concrete Perimeter
    • Roof: Shake
    Condition
    • New construction: No
    • Year built: 1998

    Utilities & green energy

    • Sewer: Public Sewer
    • Water: Lake Michigan

    Community & neighborhood

    Security
    • Security features: Security System
    Community
    • Community features: Park, Curbs, Sidewalks, Street Lights, Street Paved
    Location
    • Region: Hinsdale

    HOA & financial

    HOA
    • Services included: None

    Other

    Other facts
    • Listing terms: Conventional
    • Ownership: Fee Simple

    Price history

    DateEventPrice
    7/15/2024Sold$1,650,000+3.2%$330/sqft
    Source: MRED as distributed by MLS GRID #12036782 Report a problem
    4/29/2024Contingent$1,599,000$320/sqft
    Source: MRED as distributed by MLS GRID #12036782 Report a problem
    4/23/2024Listed for sale$1,599,000+43.8%$320/sqft
    Source: MRED as distributed by MLS GRID #12036782 Report a problem
    11/12/2013Sold$1,112,000-7.3%$222/sqft
    Source: Public Record Report a problem
    10/1/2013Pending sale$1,199,999$240/sqft
    Source: Brush Hill Inc, Realtors #08273982 Report a problem
    6/12/2013Price change$1,199,999-4%$240/sqft
    Source: Brush Hill Inc, Realtors #08273982 Report a problem
    2/20/2013Listed for sale$1,250,000-2%$250/sqft
    Source: Brush Hill Inc, Realtors #08273982 Report a problem
    9/2/2010Listing removed$1,275,000$255/sqft
    Source: NRT Chicago #07524736 Report a problem
    6/25/2010Price change$1,275,000-7.3%$255/sqft
    Source: NRT Chicago #07524736 Report a problem
    5/12/2010Listed for sale$1,375,000-4.2%$275/sqft
    Source: NRT Chicago #07524736 Report a problem
    11/30/2007Listing removed$1,435,000$287/sqft
    Source: Obeo #06008811 Report a problem
    11/14/2007Listed for sale$1,435,000+11.2%$287/sqft
    Source: Obeo #06008811 Report a problem
    5/25/2006Sold$1,290,000+303.1%$258/sqft
    Source: Public Record Report a problem
    9/10/1997Sold$320,000$64/sqft
    Source: Public Record Report a problem

    Public tax history

    YearProperty taxesTax assessment
    2024$20,321 +5.2%$399,984 +8.8%
    2023$19,319 +0.9%$367,700 -0.9%
    2022$19,139 +3.8%$371,040 +1.2%
    2021$18,442 +2.3%$366,820 +2%
    2020$18,023 -0.1%$359,550
    2019$18,034 +14.6%--
    2018$15,740 -16.6%$312,710 -16.2%
    2017$18,880 +1.9%$373,070 +4.8%
    2016$18,520 +0.4%$356,050 +6.3%
    2015$18,440 +5.4%$334,980 +9.1%
    2014$17,488 +2%$307,030 +0.5%
    2013$17,147 +0.3%$305,590 -4.3%
    2012$17,103 +4.9%$319,350 -6.1%
    2011$16,298 0%$340,090 -9.5%
    2010$16,300 +4.6%$375,700 -5.8%
    2009$15,586 +3.2%$398,790
    2008$15,107 +3.5%$398,790 +5.9%
    2007$14,595 +13.6%$376,570 +17.8%
    2006$12,843 +4.6%$319,660 +7.7%
    2005$12,281 -2.7%$296,800 +7%
    2004$12,616 +10.4%$277,380 +10%
    2003$11,429 +10.4%$252,160 +16.6%
    2002$10,348 +10.9%$216,170 +6.8%
    2001$9,331 +6.7%$202,470 +8.8%
    2000$8,748 $186,040

    Find assessor info on the county website

    Neighborhood: 60521

    Nearby schools

    GreatSchools rating
    Schools provided by the listing agent
    • Elementary: Madison Elementary School
    • Middle: Hinsdale Middle School
    • High: Hinsdale Central High School
    • District: 181

    Source: MRED as distributed by MLS GRID. This data may not be complete. We recommend contacting the local school district to confirm school assignments for this home.

    Get a cash offer in 3 minutes
    Find out how much your home could sell for in as little as 3 minutes with a no-obligation cash offer.
    Estimated market value
    $1,887,100
    Get a cash offer in 3 minutes
    Find out how much your home could sell for in as little as 3 minutes with a no-obligation cash offer.
    Estimated market value
    $1,887,100