Skip main navigation
Pending
  • $254,900

    422 S Broadway St, New Ulm, MN 56073

    5beds
    3,584sqft
    : 
    Loading
    Get pre-qualified
    Single Family
    Built in 1900
    8,232 Square Feet Lot
    $252,800 Zestimate®
    $71/sqft
    $-- HOA

    What's special

    Stunning original hardwood floorsElegant tiffany-style chandeliersImpressive tall ceilingsSpacious floor plan
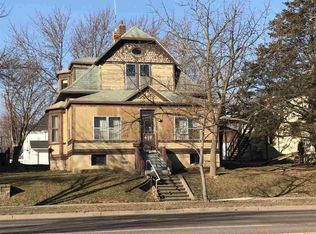
    Step into timeless charm and character in this beautifully maintained 5-bedroom, 3-bath home located in the heart of New Ulm. Originally constructed in the early 1900s as housing for traveling professionals, this property showcases stunning original hardwood floors, impressive tall ceilings, and an abundance of built-in storage and craftsmanship throughout. The main level features elegant Tiffany-style chandeliers that complement the home's historic appeal. The spacious floor plan offers room to spread out while preserving the unique architectural details that make this home truly special. Outside, you'll find a massive 3-car garage providing ample space for vehicles, hobbies and storage. Conveniently located near downtown New Ulm, shopping, dining, parks and schools, this property combines historic character with modern-day convenience. A recent appraisal has been completed, providing added confidence and valuable insight into the property's value. Don't miss his opportunity to own a distinctive piece of New Ulm history with space, character and modern-day practicality all in one remarkable home.
    25 days
    |
    1,083
    |
    48
    |

    Likely to sell faster than

    Zillow last checked:

    Listing updated:

    Listed by:

    Jolene E Tabery 612-269-4604,

    Keller Williams Classic Realty,

    Amanda Geiger 507-766-4113

    Source: NorthstarMLS as distributed by MLS GRID,MLS#: 7096594MLS Logo

      Facts & features

      Interior

      Bedrooms & bathrooms
      • Bedrooms: 5
      • Bathrooms: 3
      • Full bathrooms: 1
      • 3/4 bathrooms: 2
      Bedroom
      • Level: Upper
      • Area: 144 Square Feet
      • Dimensions: 12 x 12
      Bedroom 2
      • Level: Upper
      • Area: 120 Square Feet
      • Dimensions: 12 x 10
      Bedroom 3
      • Level: Upper
      • Area: 120 Square Feet
      • Dimensions: 10 x 12
      Bedroom 4
      • Level: Upper
      • Area: 154 Square Feet
      • Dimensions: 11 x 14
      Bedroom 5
      • Level: Basement
      • Area: 144 Square Feet
      • Dimensions: 12 x 12
      Dining room
      • Level: Main
      • Area: 192 Square Feet
      • Dimensions: 16 x 12
      Family room
      • Level: Basement
      • Area: 150 Square Feet
      • Dimensions: 15 x 10
      Kitchen
      • Level: Main
      • Area: 150 Square Feet
      • Dimensions: 10 x 15
      Kitchen
      • Level: Basement
      • Area: 160 Square Feet
      • Dimensions: 10 x 16
      Living room
      • Level: Main
      • Area: 320 Square Feet
      • Dimensions: 20 x 16
      Porch
      • Level: Main
      • Area: 160 Square Feet
      • Dimensions: 8 x 20
      Porch
      • Level: Main
      • Area: 240 Square Feet
      • Dimensions: 12 x 20
      Porch
      • Level: Upper
      • Area: 200 Square Feet
      • Dimensions: 10 x 20
      Heating
      • Boiler, Radiator
      Cooling
      • Window Unit(s)
      Appliances
      • Included: Central Vacuum, Chandelier, Cooktop, Dishwasher, Double Oven, Dryer, Electric Water Heater, Exhaust Fan, Microwave, Range, Refrigerator, Stainless Steel Appliance(s), Wall Oven, Washer
      • Laundry: In Basement, Upper Level
      Features
      • Central Vacuum
      • Basement: Egress Window(s),Partially Finished
      • Has fireplace: No
      Interior area
      • Total structure area: 3,584
      • Total interior livable area: 3,584 sqft
      • Finished area above ground: 2,296
      • Finished area below ground: 1,288

      Property

      Parking
      • Total spaces: 3
      • Parking features: Detached Garage, Insulated Garage
      • Garage spaces: 3
      Accessibility
      • Accessibility features: None
      Features
      • Levels: Two
      • Stories: 2
      • Patio & porch: Front Porch, Rear Porch
      • Fencing: Vinyl
      Lot
      • Size: 8,232 Square Feet
      • Dimensions: 50*165
      Details
      • Foundation area: 1288
      • Parcel number: 00100210106060
      • Zoning description: Residential-Single Family

      Construction

      Type & style
      • Home type: SingleFamily
      • Property subtype: Single Family
      Materials
      • Roof: Age Over 8 Years
      Condition
      • New construction: No
      • Year built: 1900

      Utilities & green energy

      • Electric: Circuit Breakers
      • Gas: Electric
      • Sewer: City Sewer/Connected
      • Water: City Water/Connected

      Community & HOA

      Community
      • Subdivision: South Of Center
      HOA
      • Has HOA: No
      Location
      • Region: New Ulm

      Financial & listing details

      • Price per square foot: $71/sqft
      • Tax assessed value: $229,600
      • Annual tax amount: $3,196
      • Date on market: 6/22/2026
      • Cumulative days on market: 26 days

        Estimated market value

        $252,800

        $240,000 - $265,000

        $2,335/mo

        Price history

        DateEventPrice
        7/7/2026Pending sale$254,900$71/sqft
        Source: NorthstarMLS as distributed by MLS GRID #7096594 Report a problem
        6/22/2026Listed for sale$254,900$71/sqft
        Source: NorthstarMLS as distributed by MLS GRID #7096594 Report a problem

        Public tax history

        YearProperty taxesTax assessment
        2025$2,974 +2.5%$229,600 +5.2%
        2024$2,902 +20.4%$218,300 -0.7%
        2023$2,410 +3.3%$219,900 +34.8%
        2022$2,332 -3.2%$163,100 +11.6%
        2021$2,410 +4.8%$146,100 -0.7%
        2020$2,300 +3.2%$147,200 +1.4%
        2018$2,228 +17.4%$145,100 +8.7%
        2017$1,898 +9.3%$133,500 +7.2%
        2016$1,736 $124,542
        2015-- --
        2014-- --
        2013-- --
        2012-- --
        2011-- --
        2010-- --
        Find assessor info on the county website

        Monthly payment

        Est. payment

        Payment breakdown

        Explore the cost of this home by adjusting the details. Changes won't be saved.
        All calculations are estimates and provided by Zillow, Inc. for informational purposes only. Actual amounts may vary.
        HOA fees may include property taxes on listings classified as Co-Ops. Contact the listing agent and/or owner for fee details.
        Mortgage interest rates are dependent on a number of factors, including credit score, down payment, and repayment length. Interest rate data provided by Zillow Group Marketplace, Inc. as of 1/1/1970 from various mortgage lenders with which we have lead or other similar arrangements; the Estimated Payment is an average of those rates.
        See how much you could borrow to make a competitive offer.

        Climate risks

        Neighborhood: 56073

        Getting around

        44 / 100
        Car-Dependent
        63 / 100
        Bikeable

        Nearby schools

        GreatSchools rating

        A local agent can set up tours, give advice and negotiate with sellers.

        A local lender can help you make sure your offer is ready when you are.

        Browse local experts

        Similar homes