Skip main navigation
Sold for $515,000
  • $515,000

    422 S Dover Ave, Lafayette, CO 80026

    3beds
    1,536sqft
    Townhouse
    Built in 1980
    3,918 Square Feet Lot
    $515,800 Zestimate®
    $335/sqft
    $2,553 Estimated rent

    Home value

    $515,800

    $490,000 - $542,000

    $2,553/mo

    Zestimate® history
    Loading
    Loading...

    Owner options

    List your home for rent

    $2,553/mo

    Rent Zestimate®

    Find your next renter with Zillow Rental Manager. Plus, with online applications, you can quickly screen prospective tenants – for free.

    Learn more

    $2,553/mo

    Rent Zestimate®

    Refinance and save

    $2,981/mo

    Est. payment

    Refinancing to a lower rate could help reduce your monthly payments and save thousands over the life of the loan.

    See today's rates

    $2,981/mo

    Est. payment

    Explore your selling options

    Work with a Zillow partner agent

    Leverage their expertise and Zillow's premium Showcase listings to get your home seen by more buyers.

    Get started

    List with your own agent

    Get your home in front of millions of buyers by listing it on Zillow.

    Learn how to do it

    Sell it yourself

    Take full control of how buyers see your home on Zillow by listing For Sale by Owner (FSBO).

    List your home

    What's special

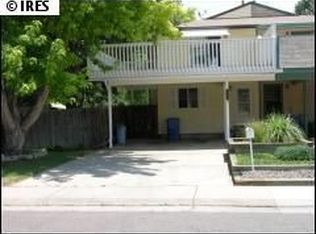
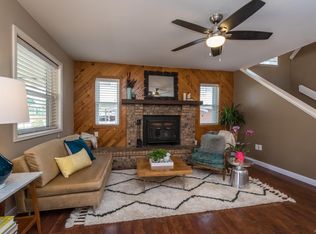
    Crisp yet cozy, elevated yet effortless-this thoughtfully updated townhome knows how to strike a balance and make it look easy. The kitchen gleams with stainless steel appliances, sleek cabinetry, and a chic backsplash that adds just the right dash of personality. Flowing seamlessly beyond, the living room centers on a wood-burning fireplace-warm, welcoming, and just a little bit magnetic. Out front, a generous deck sets the stage for lively gatherings and sunset unwinds; out back, a private yard offers a peaceful escape when quiet calls. Perfectly positioned between Old Town Lafayette and Waneka Lake, your evening plans can be as social or as serene as you please-dinner out or a stroll among the birds. Stylish yet livable, refined yet relaxed-this is a home that doesn't ask you to compromise, it simply delivers.

    Zillow last checked:

    Listing updated:

    Listed by:

    Christopher Choate 800-746-9464,

    8z Real Estate

    Bought with:

    Sean Stover, 100093135

    RE/MAX Alliance - Olde Town

    Source: IRES as distributed by MLS GRID,MLS#: 1056334MLS Logo

    Facts & features

    Interior

    Bedrooms & bathrooms
    • Bedrooms: 3
    • Bathrooms: 2
    • Full bathrooms: 1
    • 1/2 bathrooms: 1
    • Main level bathrooms: 1
    Primary bedroom
    • Description: Vinyl
    • Level: Upper
    • Area: 196 Square Feet
    • Dimensions: 14 x 14
    Bedroom 2
    • Description: Vinyl
    • Level: Upper
    • Area: 130 Square Feet
    • Dimensions: 10 x 13
    Bedroom 3
    • Description: Vinyl
    • Level: Basement
    • Area: 143 Square Feet
    • Dimensions: 13 x 11
    Dining room
    • Description: Vinyl
    • Level: Main
    • Area: 60 Square Feet
    • Dimensions: 10 x 6
    Family room
    • Description: Vinyl
    • Level: Basement
    • Area: 99 Square Feet
    • Dimensions: 9 x 11
    Kitchen
    • Description: Vinyl
    • Level: Main
    • Area: 90 Square Feet
    • Dimensions: 10 x 9
    Living room
    • Description: Vinyl
    • Level: Main
    • Area: 208 Square Feet
    • Dimensions: 13 x 16
    Heating
    • Forced Air
    Cooling
    • Central Air
    Appliances
    • Included: Electric Range, Dishwasher, Refrigerator, Washer, Dryer, Microwave, Disposal
    Features
    • Basement: Full
    • Has fireplace: Yes
    • Fireplace features: Living Room
    Interior area
    • Total structure area: 1,024
    • Total interior livable area: 1,536 sqft
    • Finished area above ground: 1,024

    Property

    Parking
    • Total spaces: 2
    • Parking features: Carport
    • Garage spaces: 2
    • Has carport: Yes
    • Details: Carport
    Features
    • Levels: Two
    • Stories: 2
    • Patio & porch: Patio, Deck
    • Fencing: Fenced
    Lot
    • Size: 3,918 Square Feet
    Details
    • Parcel number: R0070578
    • Zoning: RES
    • Special conditions: Private Owner

    Construction

    Type & style
    • Home type: Townhouse
    • Architectural style: Contemporary
    • Property subtype: Townhouse
    • Attached to another structure: Yes
    Materials
    • Frame, Vinyl Siding
    • Roof: Composition
    Condition
    • New construction: No
    • Year built: 1980

    Utilities & green energy

    • Sewer: Public Sewer
    • Water: City
    • Utilities for property: Natural Gas Available, Electricity Available

    Community & HOA

    Community
    • Features: None
    • Subdivision: Lafayette Villa West
    HOA
    • Has HOA: No
    • Services included: No Association Fee
    Location
    • Region: Lafayette

    Financial & listing details

    • Price per square foot: $335/sqft
    • Tax assessed value: $452,000
    • Annual tax amount: $2,264
    • Date on market: 4/13/2026
    • Listing terms: Cash,Conventional,FHA,VA Loan
    • Exclusions: Sellers Personal Property
    • Electric utility on property: Yes

    Price history

    DateEventPrice
    6/16/2026Sold$515,000-1.9%$335/sqft
    Source: IRES as distributed by MLS GRID #1056334 Report a problem
    5/27/2026Pending sale$525,000$342/sqft
    Source: REcolorado as distributed by MLS GRID #IR1056334 Report a problem
    4/17/2026Listed for sale$525,000+66.5%$342/sqft
    Source: IRES as distributed by MLS GRID #1056334 Report a problem
    5/17/2019Sold$315,300+0.7%$205/sqft
    Source: IRES as distributed by MLS GRID #875792 Report a problem
    5/17/2019Pending sale$313,000$204/sqft
    Source: Pamela B Griffin #875792 Report a problem
    3/27/2019Listed for sale$313,000+115.9%$204/sqft
    Source: Pamela B Griffin #875792 Report a problem
    5/23/2001Sold$145,000$94/sqft
    Source: Public Record Report a problem

    Public tax history

    YearProperty taxesTax assessment
    2025$2,264 +1.7%$28,251 -3.4%
    2024$2,226 -3.6%$29,239 -1%
    2023$2,308 +1.1%$29,522 +20.1%
    2022$2,283 +25.3%$24,575 -2.8%
    2021$1,823 $25,282 +26.8%
    2020$1,823 +25.8%$19,942
    2019$1,449 $19,942 +25.7%
    2018$1,449 $15,869 -9.5%
    2017$1,449 +7.2%$17,544 +19.1%
    2016$1,352 +6.7%$14,726 +20.4%
    2015$1,267 +19.7%$12,235
    2014$1,058 -1.8%$12,235
    2013$1,077 +0.9%$12,235 -2.1%
    2012$1,068 -0.9%$12,498
    2011$1,078 +5.2%--
    2010$1,025 +5.1%$12,780
    2009$975 +9.3%$12,780 -9.7%
    2008$892 -4.3%$14,150
    2007$932 +3.3%$14,150 -0.5%
    2006$902 +4.8%$14,220
    2005$861 +1.8%$14,220 +1.9%
    2004$846 -4.2%$13,950
    2003$883 +9.5%$13,950
    2002$807 --
    2001-- $137,600
    Find assessor info on the county website

    Neighborhood: 80026

    Nearby schools

    GreatSchools rating
    Schools provided by the listing agent
    • Middle: Angevine
    • High: Centaurus

    Source: IRES as distributed by MLS GRID. This data may not be complete. We recommend contacting the local school district to confirm school assignments for this home.

    Get a cash offer in 3 minutes
    Find out how much your home could sell for in as little as 3 minutes with a no-obligation cash offer.
    Estimated market value
    $515,800
    Get a cash offer in 3 minutes
    Find out how much your home could sell for in as little as 3 minutes with a no-obligation cash offer.
    Estimated market value
    $515,800