Skip main navigation
Sold for $310,000
  • $310,000

    422 S Kalispell Way #D, Aurora, CO 80017

    2beds
    1,354sqft
    Townhouse
    Built in 1981
    436 Square Feet Lot
    $282,200 Zestimate®
    $229/sqft
    $2,195 Estimated rent

    Home value

    $282,200

    $265,000 - $296,000

    $2,195/mo

    Zestimate® history
    Loading
    Loading...

    Owner options

    List your home for rent

    $2,195/mo

    Rent Zestimate®

    Find your next renter with Zillow Rental Manager. Plus, with online applications, you can quickly screen prospective tenants – for free.

    Learn more

    $2,195/mo

    Rent Zestimate®

    Refinance and save

    $2,430/mo

    Est. payment

    Refinancing to a lower rate could help reduce your monthly payments and save thousands over the life of the loan.

    See today's rates

    $2,430/mo

    Est. payment

    Explore your selling options

    Work with a Zillow partner agent

    Leverage their expertise and Zillow's premium Showcase listings to get your home seen by more buyers.

    Get started

    List with your own agent

    Get your home in front of millions of buyers by listing it on Zillow.

    Learn how to do it

    Sell it yourself

    Take full control of how buyers see your home on Zillow by listing For Sale by Owner (FSBO).

    List your home

    What's special

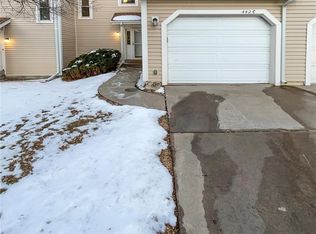
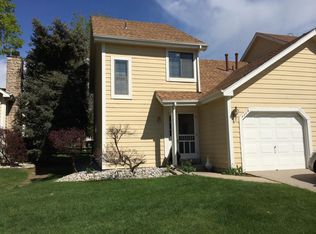
    Come see this inviting end-unit townhome in the charming Bayberry Condo and Townhome community. This 2 bed/2.5 bath home with an attached one-car garage has the space and privacy you've been looking for. You'll love the open floor plan, extra natural light from two skylights, quiet back patio and access to community amenities. For extra credit this home has only one shared wall, a cozy gas fire place and open loft area for all those work-from-home warriors. The home is move-in ready, and you have the opportunity to add your personal touch to the unfinished basement. Near the bus line, Buckley Space Force Base, VA and quick access to I70 and 225, this location can't be beat. Shopping and food options abound. Aurora library and Aurora Municipal Centers also nearby. Schedule a showing and fall in love with this darling townhome today.

    Zillow last checked:

    Listing updated:

    Listed by:

    Haylie Evans 801-647-8180 haylieevans@yourcastle.com,

    Your Castle Realty LLC

    Bought with:

    Cindy Sheldon, 100037633

    LIV Sotheby's International Realty

    Source: REcolorado as distributed by MLS GRID,MLS#: 5161767MLS Logo

    Facts & features

    Interior

    Bedrooms & bathrooms
    • Bedrooms: 2
    • Bathrooms: 3
    • Full bathrooms: 1
    • 3/4 bathrooms: 1
    • 1/2 bathrooms: 1
    • Main level bathrooms: 1
    Primary bedroom
    • Description: West Facing Windows With Extra Space And A Walk-In Closet
    • Level: Upper
    Bedroom
    • Description: East Facing Bedroom With Big Window And Nice Closet
    • Level: Upper
    Primary bathroom
    • Description: Private Primary Bathroom
    • Level: Upper
    Bathroom
    • Description: Perfect For Guests And Anyone On Main Level
    • Level: Main
    Bathroom
    • Description: Shower/Tub Combo Separate From Primary Bathroom
    • Level: Upper
    Dining room
    • Description: Space For Dining Right Off The Kitchen
    • Level: Main
    Great room
    • Description: Beautiful Vaulted Ceiling With Skylights And Gas Fireplace
    • Level: Main
    Kitchen
    • Description: Extra Counter Space And A Good Sized Pantry
    • Level: Main
    Laundry
    • Description: Plenty Of Space To Do Laundry
    • Level: Basement
    Loft
    • Description: Perfect Space For Office, Library Or Play
    • Level: Upper
    Heating
    • Forced Air
    Cooling
    • Central Air
    Appliances
    • Included: Dishwasher, Disposal, Dryer, Gas Water Heater, Oven, Range, Refrigerator, Washer
    • Laundry: In Unit
    Features
    • Laminate Counters, Pantry, Primary Suite, Smart Thermostat, Vaulted Ceiling(s), Walk-In Closet(s)
    • Flooring: Carpet, Wood
    • Basement: Unfinished
    • Number of fireplaces: 1
    • Fireplace features: Gas, Great Room
    • Common walls with other units/homes: 1 Common Wall
    Interior area
    • Total structure area: 1,354
    • Total interior livable area: 1,354 sqft
    • Finished area above ground: 1,354
    • Finished area below ground: 0

    Property

    Parking
    • Total spaces: 1
    • Parking features: Concrete, Insulated Garage
    • Attached garage spaces: 1
    Features
    • Levels: Two
    • Stories: 2
    • Entry location: Ground
    • Patio & porch: Patio
    Lot
    • Size: 436 Square Feet
    • Features: Landscaped, Near Public Transit
    Details
    • Parcel number: 032344148
    • Special conditions: Standard

    Construction

    Type & style
    • Home type: Townhouse
    • Architectural style: Contemporary
    • Property subtype: Townhouse
    • Attached to another structure: Yes
    Materials
    • Wood Siding
    • Foundation: Slab
    • Roof: Composition
    Condition
    • Year built: 1981

    Utilities & green energy

    • Electric: 110V
    • Sewer: Public Sewer
    • Water: Public
    • Utilities for property: Cable Available, Electricity Connected, Natural Gas Connected

    Community & HOA

    Community
    • Security: Carbon Monoxide Detector(s), Smoke Detector(s)
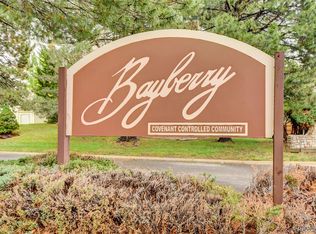
    • Subdivision: Bayberry Townhouse Condominiums
    HOA
    • Has HOA: Yes
    • Amenities included: Pool
    • Services included: Maintenance Grounds, Maintenance Structure, Sewer, Trash, Water
    • HOA fee: $628 monthly
    • HOA name: Bayberry Condominium Association
    • HOA phone: 303-980-7456
    Location
    • Region: Aurora

    Financial & listing details

    • Price per square foot: $229/sqft
    • Tax assessed value: $311,800
    • Annual tax amount: $948
    • Date on market: 9/13/2024
    • Listing terms: 1031 Exchange,Cash,Conventional,VA Loan
    • Exclusions: Staging Items
    • Ownership: Individual
    • Electric utility on property: Yes
    • Road surface type: Paved

    Price history

    DateEventPrice
    10/31/2024Sold$310,000$229/sqft
    Source: REcolorado as distributed by MLS GRID #5161767 Report a problem
    9/19/2024Pending sale$310,000$229/sqft
    Source: REcolorado as distributed by MLS GRID #5161767 Report a problem
    9/13/2024Listed for sale$310,000+313.3%$229/sqft
    Source: REcolorado as distributed by MLS GRID #5161767 Report a problem
    4/27/2010Sold$75,000-51.6%$55/sqft
    Source: Public Record Report a problem
    7/13/2005Sold$155,000$114/sqft
    Source: Public Record Report a problem

    Public tax history

    YearProperty taxesTax assessment
    2025$977 +3.1%$19,488 +15.3%
    2024$948 +7.1%$16,897 -18.7%
    2023$885 -3.1%$20,782 +31.8%
    2022$913 $15,763 -2.8%
    2021-- $16,216 +9.6%
    2020$1,540 +8.8%$14,794
    2019$1,415 $14,794 +10.5%
    2018$1,415 +15%$13,385
    2017$1,231 $13,385 +40%
    2016-- $9,560
    2015-- $9,560 +63.6%
    2014$867 +57.6%$5,842 -14.8%
    2013$550 $6,860
    2012-- $6,860
    2011$611 +1.1%$6,860 -9%
    2010$605 -30.9%$7,540
    2009$875 $7,540 -31%
    2008-- $10,921
    2007-- $10,921 -5.2%
    2006-- $11,526
    2005-- $11,526 -4%
    2002$922 +23.2%$12,010 +26.7%
    2001$749 $9,480
    Find assessor info on the county website

    Neighborhood: Centretech

    Nearby schools

    GreatSchools rating
    Schools provided by the listing agent
    • Elementary: Edna and John W. Mosely
    • Middle: Edna and John W. Mosely
    • High: Gateway
    • District: Adams-Arapahoe 28J

    Source: REcolorado as distributed by MLS GRID. This data may not be complete. We recommend contacting the local school district to confirm school assignments for this home.

    Get a cash offer in 3 minutes
    Find out how much your home could sell for in as little as 3 minutes with a no-obligation cash offer.
    Estimated market value
    $282,200
    Get a cash offer in 3 minutes
    Find out how much your home could sell for in as little as 3 minutes with a no-obligation cash offer.
    Estimated market value
    $282,200