Skip main navigation
Sold for $650,000
  • $650,000

    422 S King St, Leesburg, VA 20175

    4beds
    2,616sqft
    Single Family Residence
    Built in 1876
    10,454 Square Feet Lot
    $834,300 Zestimate®
    $248/sqft
    $3,648 Estimated rent

    Home value

    $834,300

    $784,000 - $893,000

    $3,648/mo

    Zestimate® history
    Loading
    Loading...

    Owner options

    List your home for rent

    $3,648/mo

    Rent Zestimate®

    Find your next renter with Zillow Rental Manager. Plus, with online applications, you can quickly screen prospective tenants – for free.

    Learn more

    $3,648/mo

    Rent Zestimate®

    Refinance and save

    $3,878/mo

    Est. payment

    Refinancing to a lower rate could help reduce your monthly payments and save thousands over the life of the loan.

    See today's rates

    $3,878/mo

    Est. payment

    Explore your selling options

    Work with a Zillow partner agent

    Leverage their expertise and Zillow's premium Showcase listings to get your home seen by more buyers.

    Get started

    List with your own agent

    Get your home in front of millions of buyers by listing it on Zillow.

    Learn how to do it

    Sell it yourself

    Take full control of how buyers see your home on Zillow by listing For Sale by Owner (FSBO).

    List your home

    What's special

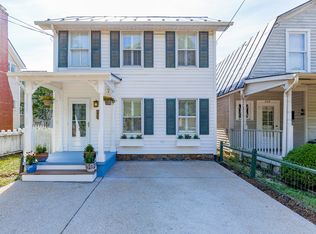
    Home officeHistoric downtown main streetSide yardDining roomPlenty of roomFront porchWarm family room
    REDUCED AND READY FOR NEW OWNER. OPPORTUNITY KNOCKS! Historic Leesburg offers the perfect lifestyle and here is your opportunity to own an 1876 home that allows you to walk to all the town amenities. Large 4 bedroom, 2 bath, 1/4 acre lot and 2+ car garage. An abundance of original features throughout this home including wood floors, staircases (front and back), solid wood doors and exterior wood shutters. The main level offers a lovely formal living room and dining room, large country kitchen with bar seating open to the warm family room with wood stove, full bath, laundry area and sun filled mudroom with a bay window. The upper level has a large primary bedroom with two closets and a built-in window seat. An adjacent room has a closet and a built-in bookcase with base cabinetry that can fit your needs as a home office, nursery, or fourth bedroom. A long sun filled library hallway adds a cheery place to display your books and hide-away your storage with built-in bookcases and base cabinetry. House is being sold "as is” but is perfect for someone looking to bring this lovely home up to its full potential. Just outside the backdoor, there is parking for 3 cars and a detached 22X29 extra-large (2+) car garage, already outfitted with workbenches and cabinetry – a rare accommodation for older homes in the historic district. So much to offer outside on the large 1/4-acre lot with a lovely deep yard behind the garage with a few shade trees and plenty of room for a garden and playground equipment. The side yard sports a brick patio, small rock garden and flower beds, while the front porch invites you to sit and relax and maybe catch a parade or two. Leesburg is a fabulous place to live. Walk to five-star restaurants, shops, grocery stores and the Farmers Market just around the corner on Saturday mornings. This is an opportunity to live a pedestrian friendly lifestyle on a historic downtown main street.

    Zillow last checked:

    Listing updated:

    Listed by:

    Kathy Shipley 703-314-5539,

    RE/MAX Executives

    Bought with:

    Sylvia Gentile Israel, 0225262469

    EXP Realty, LLC

    Source: Bright MLS,MLS#: VALO2051392MLS Logo

    Facts & features

    Interior

    Bedrooms & bathrooms
    • Bedrooms: 4
    • Bathrooms: 2
    • Full bathrooms: 2
    • Main level bathrooms: 1
    Basement
    • Area: 0
    Heating
    • Baseboard, Electric
    Cooling
    • Ceiling Fan(s), Window Unit(s), Electric
    Appliances
    • Included: Dishwasher, Disposal, Dryer, Refrigerator, Washer, Cooktop, Electric Water Heater
    • Laundry: Laundry Room
    Features
    • Dining Area, Floor Plan - Traditional
    • Flooring: Hardwood, Wood
    • Windows: Bay/Bow
    • Has basement: No
    • Number of fireplaces: 1
    • Fireplace features: Wood Burning Stove
    Interior area
    • Total structure area: 2,616
    • Total interior livable area: 2,616 sqft
    • Finished area above ground: 2,616
    • Finished area below ground: 0

    Property

    Parking
    • Total spaces: 3
    • Parking features: Storage, Garage Faces Front, Oversized, Detached
    • Garage spaces: 3
    Accessibility
    • Accessibility features: None
    Features
    • Levels: Two
    • Stories: 2
    • Patio & porch: Porch, Patio
    • Exterior features: Sidewalks
    • Pool features: None
    • Has view: Yes
    • View description: Street
    Lot
    • Size: 10,454 sqft
    • Features: SideYard(s)
    Details
    • Additional structures: Above Grade, Below Grade
    • Parcel number: 231178087000
    • Zoning: LB:R6
    • Special conditions: Standard

    Construction

    Type & style
    • Home type: SingleFamily
    • Architectural style: Colonial
    • Property subtype: Single Family Residence
    Materials
    • Aluminum Siding
    • Foundation: Crawl Space
    • Roof: Metal
    Condition
    • New construction: No
    • Year built: 1876

    Utilities & green energy

    • Sewer: Public Sewer
    • Water: Public

    Community & neighborhood

    Location
    • Region: Leesburg
    • Subdivision: None Available

    Other

    Other facts
    • Listing agreement: Exclusive Right To Sell
    • Ownership: Fee Simple
    • Road surface type: Black Top

    Price history

    DateEventPrice
    10/20/2023Sold$650,000$248/sqft
    Source: Bright MLS #VALO2051392 Report a problem
    9/25/2023Contingent$650,000$248/sqft
    Source: Bright MLS #VALO2051392 Report a problem
    9/12/2023Price change$650,000-3.7%$248/sqft
    Source: Bright MLS #VALO2051392 Report a problem
    9/6/2023Listed for sale$675,000$258/sqft
    Source: Bright MLS #VALO2051392 Report a problem
    8/23/2023Contingent$675,000$258/sqft
    Source: Bright MLS #VALO2051392 Report a problem
    8/15/2023Listed for sale$675,000-3.6%$258/sqft
    Source: Bright MLS #VALO2051392 Report a problem
    7/30/2023Contingent$700,000$268/sqft
    Source: Bright MLS #VALO2051392 Report a problem
    6/21/2023Price change$700,000-2.1%$268/sqft
    Source: Bright MLS #VALO2051392 Report a problem
    6/8/2023Listed for sale$715,000-1.4%$273/sqft
    Source: Bright MLS #VALO2051392 Report a problem
    6/4/2023Listing removed$725,000$277/sqft
    Source: Bright MLS #VALO2044284 Report a problem
    5/23/2023Listed for sale$725,000-1.4%$277/sqft
    Source: Bright MLS #VALO2044284 Report a problem
    5/20/2023Contingent$735,000$281/sqft
    Source: Bright MLS #VALO2044284 Report a problem
    4/19/2023Price change$735,000-2%$281/sqft
    Source: Bright MLS #VALO2044284 Report a problem
    3/29/2023Price change$750,000-3.2%$287/sqft
    Source: Bright MLS #VALO2044284 Report a problem
    3/7/2023Price change$775,000-3%$296/sqft
    Source: Bright MLS #VALO2044284 Report a problem
    2/22/2023Listed for sale$799,000+180.4%$305/sqft
    Source: Bright MLS #VALO2044284 Report a problem
    7/5/2000Sold$285,000+31.9%$109/sqft
    Source: Public Record Report a problem
    7/7/1995Sold$216,000$83/sqft
    Source: Public Record Report a problem

    Public tax history

    YearProperty taxesTax assessment
    2025$6,241 -0.4%$775,300 +7%
    2024$6,268 -3.5%$724,600 -2.4%
    2023$6,497 +8.6%$742,480 +10.5%
    2022$5,980 +10.8%$671,950 +22%
    2021$5,400 +4.5%$550,990 +10.4%
    2020$5,167 -15.1%$499,260 +3.7%
    2019$6,086 +23.9%$481,400 +6.3%
    2018$4,913 +0.4%$452,790 +4.1%
    2017$4,894 +508%$435,000 -0.6%
    2016$805 $437,490 +56.1%
    2015$805 +2.4%$280,250 +3.8%
    2014$786 -83.9%$270,120 +27.3%
    2013$4,888 $212,230
    2012-- --
    2011-- --
    2010-- --
    2009-- $457,500 -15.7%
    2008-- $542,700 -5.5%
    2007-- $574,400 +22%
    2006-- $470,700 +1.6%
    2005-- $463,300 +6.3%
    2004-- $435,700 +9.1%
    2003-- $399,200 +20.3%
    2002-- $331,700 +28.1%
    2001-- $258,900

    Find assessor info on the county website

    Neighborhood: 20175

    Nearby schools

    GreatSchools rating
    Schools provided by the listing agent
    • Elementary: Catoctin
    • Middle: J. L. Simpson
    • High: Loudoun County
    • District: Loudoun County Public Schools

    Source: Bright MLS. This data may not be complete. We recommend contacting the local school district to confirm school assignments for this home.

    Get a cash offer in 3 minutes
    Find out how much your home could sell for in as little as 3 minutes with a no-obligation cash offer.
    Estimated market value
    $834,300
    Get a cash offer in 3 minutes
    Find out how much your home could sell for in as little as 3 minutes with a no-obligation cash offer.
    Estimated market value
    $834,300