Skip main navigation
Sold for $390,000
  • $390,000

    422 S Union St, Kennett Square, PA 19348

    4beds
    1,381sqft
    Single Family Residence
    Built in 1903
    3,555 Square Feet Lot
    $451,100 Zestimate®
    $282/sqft
    $2,256 Estimated rent

    Home value

    $451,100

    $429,000 - $474,000

    $2,256/mo

    Zestimate® history
    Loading
    Loading...

    Owner options

    List your home for rent

    $2,256/mo

    Rent Zestimate®

    Find your next renter with Zillow Rental Manager. Plus, with online applications, you can quickly screen prospective tenants – for free.

    Learn more

    $2,256/mo

    Rent Zestimate®

    Refinance and save

    $2,447/mo

    Est. payment

    Refinancing to a lower rate could help reduce your monthly payments and save thousands over the life of the loan.

    See today's rates

    $2,447/mo

    Est. payment

    Explore your selling options

    Work with a Zillow partner agent

    Leverage their expertise and Zillow's premium Showcase listings to get your home seen by more buyers.

    Get started

    List with your own agent

    Get your home in front of millions of buyers by listing it on Zillow.

    Learn how to do it

    Sell it yourself

    Take full control of how buyers see your home on Zillow by listing For Sale by Owner (FSBO).

    List your home

    What's special

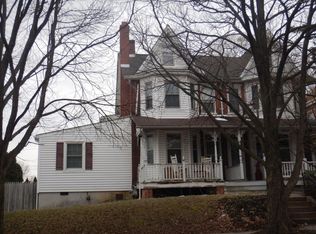
    Welcome to 422 S. Union Street, nestled in the heart of the picturesque Kennett Square Borough. This charming 4-bedroom, 1-bath Victorian twin home has been lovingly maintained making it a true gem in an ideal location. One of the standout features of this property is its unbeatable location. You'll be just steps away from everything you need - from grabbing your morning coffee to shopping for a new outfit, and indulging in a delicious dinner at one of the nearby restaurants. As you approach the home, the inviting front porch will capture your heart instantly. It's the perfect spot to relax and watch the world go by, adding to the overall charm of this residence. Step inside, and you'll be greeted by beautiful hardwood floors that flow seamlessly throughout the open front family and dining room. Crown molding and character-rich details adorn the space, creating an ambiance of timeless elegance. The spacious kitchen is a culinary enthusiast's dream. It provides ample space to prepare meals and dine, making it the heart of the home. Off the kitchen is a spacious mudroom, featuring exposed brick, with access to the backyard patio. This space makes coming and going a breeze and adds a practical touch to the home. Upstairs, you'll discover three bedrooms, each offering a comfortable retreat. The large updated bathroom includes a linen closet, ensuring your storage needs are met. Ascend another flight of stairs to find the fourth bedroom and storage area, brimming with character and charm, adding to the uniqueness of this home. The basement level offers additional living and storage space, allowing you to tailor this area to your specific needs. Step outside, and you'll fall in love with the cozy outdoor living space. A fun tiki bar makes it a fantastic spot for entertainment and relaxation. Blooming flowers and beautiful trees create a special outdoor area perfect for unwinding and socializing. For added convenience, there's a storage shed and two private parking spaces, ensuring that both your belongings and vehicles are well taken care of. Don't miss the opportunity to make this charming Victorian twin your own. Schedule your showing today and experience the perfect blend of character, comfort, and convenience that 422 S. Union Street has to offer.

    Zillow last checked:

    Listing updated:

    Listed by:

    Tiffany Varghese 724-344-3065,

    C21 Pierce & Bair-Kennett,

    Co-Listing Agent: Carolyn Driesell Kammeier 804-310-1130,

    C21 Pierce & Bair-Kennett

    Bought with:

    Beth Skalish, RS318465

    Keller Williams Real Estate - West Chester

    Source: Bright MLS,MLS#: PACT2052544MLS Logo

    Facts & features

    Interior

    Bedrooms & bathrooms
    • Bedrooms: 4
    • Bathrooms: 1
    • Full bathrooms: 1
    Basement
    • Area: 0
    Heating
    • Forced Air, Oil
    Cooling
    • Central Air, Electric
    Appliances
    • Included: Electric Water Heater
    • Laundry: In Basement
    Features
    • Basement: Partially Finished
    • Number of fireplaces: 1
    • Fireplace features: Gas/Propane
    Interior area
    • Total structure area: 1,381
    • Total interior livable area: 1,381 sqft
    • Finished area above ground: 1,381
    • Finished area below ground: 0

    Property

    Parking
    • Total spaces: 2
    • Parking features: Driveway
    • Uncovered spaces: 2
    Accessibility
    • Accessibility features: None
    Features
    • Levels: Three
    • Stories: 3
    • Patio & porch: Porch, Patio
    • Exterior features: Sidewalks
    • Pool features: None
    Lot
    • Size: 3,555 sqft
    Details
    • Additional structures: Above Grade, Below Grade
    • Parcel number: 0304 0159
    • Zoning: R10
    • Special conditions: Standard

    Construction

    Type & style
    • Home type: SingleFamily
    • Architectural style: Colonial
    • Property subtype: Single Family Residence
    • Attached to another structure: Yes
    Materials
    • Brick
    • Foundation: Stone
    Condition
    • New construction: No
    • Year built: 1903

    Utilities & green energy

    • Sewer: Public Sewer
    • Water: Public

    Community & neighborhood

    Location
    • Region: Kennett Square
    • Subdivision: Kennett Boro
    • Municipality: KENNETT SQUARE BORO

    Other

    Other facts
    • Listing agreement: Exclusive Right To Sell
    • Ownership: Fee Simple

    Price history

    DateEventPrice
    11/16/2023Sold$390,000+4%$282/sqft
    Source: Bright MLS #PACT2052544 Report a problem
    10/24/2023Pending sale$375,000$272/sqft
    Source: Bright MLS #PACT2052544 Report a problem
    10/5/2023Contingent$375,000$272/sqft
    Source: Bright MLS #PACT2052544 Report a problem
    9/29/2023Listed for sale$375,000$272/sqft
    Source: Bright MLS #PACT2052544 Report a problem

    Public tax history

    YearProperty taxesTax assessment
    2025$4,249 +1.2%$84,540
    2024$4,197 +5.1%$84,540
    2023$3,993 +8%$84,540
    2022$3,698 +1.3%$84,540
    2021$3,650 +415.8%$84,540
    2020$708 -79.7%$84,540
    2019$3,480 +1.4%$84,540
    2018$3,432 +9900.4%$84,540
    2017$34 -89.8%$84,540
    2016$335 $84,540
    2015$335 $84,540
    2014$335 $84,540
    2013-- $84,540
    2012-- $84,540
    2011-- $84,540
    2010-- $84,540
    2009-- $84,540
    2008-- $84,540
    2007-- $84,540
    2006-- $84,540
    2005-- $84,540
    2004-- $84,540
    2003-- $84,540
    2000-- $84,540

    Find assessor info on the county website

    Neighborhood: 19348

    Nearby schools

    GreatSchools rating
    Schools provided by the listing agent
    • District: Kennett Consolidated

    Source: Bright MLS. This data may not be complete. We recommend contacting the local school district to confirm school assignments for this home.

    Get a cash offer in 3 minutes
    Find out how much your home could sell for in as little as 3 minutes with a no-obligation cash offer.
    Estimated market value
    $451,100
    Get a cash offer in 3 minutes
    Find out how much your home could sell for in as little as 3 minutes with a no-obligation cash offer.
    Estimated market value
    $451,100