Skip main navigation
Sold for $329,600
  • $329,600

    422 SW Bucchi Gln, Fort White, FL 32038

    4beds
    2,280sqft
    Mobile Home
    Built in 2014
    10.1 Acres Lot
    $381,500 Zestimate®
    $145/sqft
    $1,904 Estimated rent

    Home value

    $381,500

    $359,000 - $408,000

    $1,904/mo

    Zestimate® history
    Loading
    Loading...

    Owner options

    List your home for rent

    $1,904/mo

    Rent Zestimate®

    Find your next renter with Zillow Rental Manager. Plus, with online applications, you can quickly screen prospective tenants – for free.

    Learn more

    $1,904/mo

    Rent Zestimate®

    Refinance and save

    $2,177/mo

    Est. payment

    Refinancing to a lower rate could help reduce your monthly payments and save thousands over the life of the loan.

    See today's rates

    $2,177/mo

    Est. payment

    Explore your selling options

    Work with a Zillow partner agent

    Leverage their expertise and Zillow's premium Showcase listings to get your home seen by more buyers.

    Get started

    List with your own agent

    Get your home in front of millions of buyers by listing it on Zillow.

    Learn how to do it

    Sell it yourself

    Take full control of how buyers see your home on Zillow by listing For Sale by Owner (FSBO).

    List your home

    What's special

    Sizable islandOpen conceptSpacious bathroomBuilt-in cabinetSeparate dining areaGuest bathroomDual vanity
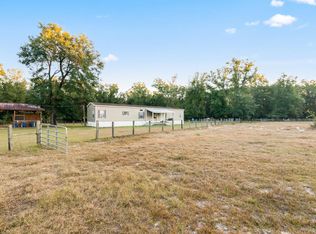
    Seller is motivated and offering a credit to buyer's closing costs!! Great opportunity!! Looking for a good-sized secluded home on some land, just far enough from town to have your own space, but still close enough for an easy daily commute? If so, you need to see this super-spacious 2280 sqft 4 bedroom 2 bath home, tucked away on 10 acres of beautifully wooded property between High Springs and Ft White. The 2014 build features a split floor plan and open concept that includes two generous main living spaces divided by the kitchen and a separate dining area, creating an almost cavernous feel inside. The large front room is perfect for sitting and watching your favorite shows, and the full-size dining room is great for hosting dinner for family and friends, while the broad main living room is highlighted by an inviting wood-burning fireplace with flagstone hearth to sit beside and enjoy the evening. The large, well-equipped modern kitchen features stainless steel appliances, a cooktop stove, built-in oven, lots of cabinet space, and a sizable island with a bar top perfect for quick breakfasts or entertaining. The large primary bedroom provides a sanctuary for the owners, with lots of natural light and a spacious bathroom that offers both a walk-in shower and a garden tub, along with dual vanities and two large closets. Each of the additional bedrooms provide ample living space for comfortability and feature large closets. The guest bathroom features a dual vanity with plenty of under-sink space for sharing, and even has a built-in cabinet for added storage. The oversized laundry room is outfitted for maximum convenience and functionality, with full-size cabinets and lots of counter space. Just off the back of the home is an extensive covered wooden deck that stretches the width of the house and makes for a perfect place to entertain guests, or just sit and enjoy the peace and quiet of your 10 acres on cool fall evenings. Surrounded by nature but built for modern convenience, this home is truly country living at its best.

    Zillow last checked:

    Listing updated:

    Listed by:

    Benjamin Burkley 352-283-9141,

    FLORIDA HOMES REALTY & MORTGAGE GVILLE 352-240-1133,

    Gordon Weidler 352-494-6191,

    FLORIDA HOMES REALTY & MORTGAGE GVILLE

    Bought with:

    Brad Smith, 550985

    UNITED COUNTRY SMITH & ASSOCIA

    Source: Stellar MLS,MLS#: GC515012MLS LogoOriginating MLS: Gainesville-Alachua

    Facts & features

    Interior

    Bedrooms & bathrooms
    • Bedrooms: 4
    • Bathrooms: 2
    • Full bathrooms: 2
    Primary bedroom
    • Features: En Suite Bathroom
    • Level: First
    • Dimensions: 15x15
    Kitchen
    • Level: First
    • Dimensions: 12x16
    Living room
    • Level: First
    • Dimensions: 20x20
    Heating
    • Central
    Cooling
    • Central Air
    Appliances
    • Included: Dishwasher, Range, Refrigerator
    Features
    • Ceiling Fan(s), Primary Bedroom Main Floor, Other, Thermostat
    • Flooring: Laminate
    • Has fireplace: Yes
    Interior area
    • Total structure area: 2,280
    • Total interior livable area: 2,280 sqft

    Property

    Features
    • Levels: One
    • Stories: 1
    • Patio & porch: Covered, Deck
    • Exterior features: Awning(s), Storage
    Lot
    • Size: 10.1 Acres
    Details
    • Parcel number: 107S1604172000
    • Zoning: MH
    • Special conditions: None

    Construction

    Type & style
    • Home type: MobileManufactured
    • Property subtype: Mobile Home
    Materials
    • Vinyl Siding
    • Foundation: Crawlspace
    • Roof: Shingle
    Condition
    • New construction: No
    • Year built: 2014

    Utilities & green energy

    • Sewer: Septic Tank
    • Water: Well
    • Utilities for property: Other, Public

    Community & HOA

    Community
    • Pet fee: $0 monthly
    HOA
    • Has HOA: No
    Location
    • Region: Fort White

    Financial & listing details

    • Price per square foot: $145/sqft
    • Tax assessed value: $315,456
    • Annual tax amount: $1,709
    • Date on market: 7/19/2023
    • Cumulative days on market: 54 days
    • Listing terms: Cash,Conventional
    • Ownership: Fee Simple
    • Total actual rent: 0
    • Road surface type: Dirt
    • Body type: Double Wide

    Price history

    DateEventPrice
    10/27/2023Sold$329,600-2.8%$145/sqft
    Source: Stellar MLS #GC515012 Report a problem
    9/11/2023Pending sale$339,000$149/sqft
    Source: Stellar MLS #GC515012 Report a problem
    9/5/2023Price change$339,000-5.6%$149/sqft
    Source: Stellar MLS #GC515012 Report a problem
    8/24/2023Price change$359,000-4.3%$157/sqft
    Source: Stellar MLS #GC515012 Report a problem
    8/9/2023Price change$375,000-6%$164/sqft
    Source: Stellar MLS #GC515012 Report a problem
    7/20/2023Listed for sale$399,000+1713.6%$175/sqft
    Source: Stellar MLS #GC515012 Report a problem
    4/25/2014Sold$22,000-74.1%$10/sqft
    Source: Public Record Report a problem
    5/22/2006Sold$85,000+13.3%$37/sqft
    Source: Public Record Report a problem
    10/28/2005Sold$75,000+115.5%$33/sqft
    Source: Public Record Report a problem
    5/12/2004Sold$34,800$15/sqft
    Source: Public Record Report a problem

    Public tax history

    YearProperty taxesTax assessment
    2025$4,481 -0.1%$310,909 +3.9%
    2024$4,487 +153.9%$299,231 +123.1%
    2023$1,767 +3.4%$134,128 +3%
    2022$1,709 +0.4%$130,221 +3%
    2021$1,701 +12.8%$126,428 +1.4%
    2020$1,508 -13.7%$124,682 +2.3%
    2019$1,747 $121,879 +1.9%
    2018$1,747 +2.3%$119,606 +2.1%
    2017$1,709 $117,146 +0.5%
    2016$1,709 -26.1%$116,612 +2%
    2015$2,312 -0.1%$114,336 +187.5%
    2014$2,315 $39,773 -13.9%
    2013-- $46,192 +3.8%
    2012-- $44,493 -9.6%
    2011-- $49,214 -9.6%
    2010-- $54,460 -9.7%
    2009-- $60,289 -23.3%
    2008-- $78,631 -4.5%
    2007-- $82,299 +16%
    2006-- $70,922 +84.9%
    2005-- $38,365
    Find assessor info on the county website

    Neighborhood: 32038

    Nearby schools

    GreatSchools rating
    Sell for more on Zillow
    Get a Zillow Showcase℠ listing at no additional cost and you could sell for .
    $381,500
    2% more
    +$7,630
    With Zillow Showcase(estimated)
    $389,130