This spectacular 4-bedroom home, completely rebuilt in 2018/2019, offers a rare combination of luxury, space, and a prime location in the heart of Indianapolis's vibrant Bates-Hendricks neighborhood. A unique offering with two full Primary Suites, each featuring a private full bath and a spacious walk-in closet-one conveniently located on the main level and the second upstairs-perfect for multi-generational living or an elite guest experience. The main level boasts a sprawling, open-concept floor plan, ideal for seamless entertaining and modern daily life. Total of 4 bedrooms, 3 full baths, and 1 half bath, ensuring comfort and privacy for everyone. A massive upstairs loft provides flexible space for a home office, media room, or play area. Enjoy private outdoor spaces with a fully fenced-in backyard featuring a large deck, plus two distinct balconies upstairs-one accessible from the Primary Suite and the second off the versatile loft. Never worry about parking with the attached two-car garage. This home perfectly blends modern design with functional luxury, placing you steps away from the best local restaurants, shops, and parks. Don't miss the chance to own this like-new gem in one of Indy's hottest areas! Home is currently being used as an Airbnb and could be a great investment with all furniture staying and in place.
Active
$385,000
422 Sanders St, Indianapolis, IN 46225
4beds
2,408sqft
Residential, Single Family Residence
Built in 2018
4,791 Square Feet Lot
$383,500 Zestimate®
$160/sqft
$-- HOA
What's special
- 321 days
- 221
- 16
Zillow last checked:
Listing updated:
Listed by:
Tom Weaver tweaver@truebloodre.com,
Trueblood Real Estate
Source: MIBOR as distributed by MLS GRID,MLS#: 22074432
Facts & features
Interior
Bedrooms & bathrooms
- Bedrooms: 4
- Bathrooms: 4
- Full bathrooms: 3
- 1/2 bathrooms: 1
- Main level bathrooms: 2
- Main level bedrooms: 1
Primary bedroom
- Level: Main
- Area: 204 Square Feet
- Dimensions: 17x12
Primary bedroom
- Level: Upper
- Area: 187 Square Feet
- Dimensions: 11x17
Bedroom 3
- Level: Upper
- Area: 169 Square Feet
- Dimensions: 13x13
Bedroom 4
- Level: Upper
- Area: 143 Square Feet
- Dimensions: 11x13
Breakfast room
- Level: Main
- Area: 100 Square Feet
- Dimensions: 10x10
Kitchen
- Level: Main
- Area: 132 Square Feet
- Dimensions: 11x12
Laundry
- Features: Tile-Ceramic
- Level: Main
- Area: 56 Square Feet
- Dimensions: 7x8
Living room
- Level: Main
- Area: 238 Square Feet
- Dimensions: 14x17
Loft
- Level: Upper
- Area: 187 Square Feet
- Dimensions: 11x17
Heating
- Forced Air, Natural Gas
Cooling
- Central Air
Appliances
- Included: Dishwasher, Dryer, Gas Water Heater, Microwave, Gas Oven, Range Hood, Refrigerator, Washer
- Laundry: Main Level
Features
- Double Vanity, Kitchen Island, Ceiling Fan(s), Smart Thermostat, Walk-In Closet(s)
- Has basement: No
Interior area
- Total structure area: 2,408
- Total interior livable area: 2,408 sqft
Video & virtual tour
Property
Parking
- Total spaces: 2
- Parking features: Detached
- Garage spaces: 2
- Details: Garage Parking Other(Garage Door Opener, Service Door)
Features
- Levels: Two
- Stories: 2
- Patio & porch: Covered, Deck
- Exterior features: Balcony, Smart Lock(s)
- Fencing: Fenced,Full,Privacy
Lot
- Size: 4,791 Square Feet
- Features: Not In Subdivision, Sidewalks, Street Lights
Details
- Parcel number: 491113203101000101
- Horse amenities: None
Construction
Type & style
- Home type: SingleFamily
- Architectural style: Traditional
- Property subtype: Residential, Single Family Residence
Materials
- Cement Siding
- Foundation: Crawl Space
Condition
- New construction: No
- Year built: 2018
Utilities & green energy
- Electric: 200+ Amp Service
- Water: Public
- Utilities for property: Electricity Connected
Community & HOA
Community
- Security: Smoke Detector(s), Security System Leased
- Subdivision: Frederick Yeiser Guardians Add
HOA
- Has HOA: No
Location
- Region: Indianapolis
Financial & listing details
- Price per square foot: $160/sqft
- Tax assessed value: $448,900
- Annual tax amount: $11,790
- Date on market: 11/21/2025
- Cumulative days on market: 393 days
- Electric utility on property: Yes
Estimated market value
$383,500
$364,000 - $403,000
$2,920/mo
Price history
| Date | Event | Price |
|---|---|---|
| 6/2/2026 | Price change | $385,000-2.5%$160/sqft |
Source:  MIBOR as distributed by MLS GRID #22074432 Report a problem MIBOR as distributed by MLS GRID #22074432 Report a problem | ||
| 4/27/2026 | Price change | $395,000-3.7%$164/sqft |
Source: MIBOR as distributed by MLS GRID #22074432 Report a problem | ||
| 4/16/2026 | Pending sale | $410,000$170/sqft |
Source: MIBOR as distributed by MLS GRID #22074432 Report a problem | ||
| 11/21/2025 | Listed for sale | $410,000-2.4%$170/sqft |
Source: MIBOR as distributed by MLS GRID #22074432 Report a problem | ||
| 11/6/2025 | Listing removed | $2,600$1/sqft |
Source: Zillow Rentals Report a problem | ||
| 10/29/2025 | Price change | $2,600-25.7%$1/sqft |
Source: Zillow Rentals Report a problem | ||
| 10/6/2025 | Listed for rent | $3,500$1/sqft |
Source: Zillow Rentals Report a problem | ||
| 9/18/2025 | Listing removed | $420,000$174/sqft |
Source: MIBOR as distributed by MLS GRID #22042635 Report a problem | ||
| 8/1/2025 | Price change | $420,000-1.2%$174/sqft |
Source: MIBOR as distributed by MLS GRID #22042635 Report a problem | ||
| 6/11/2025 | Listed for sale | $425,000+25%$176/sqft |
Source: MIBOR as distributed by MLS GRID #22042635 Report a problem | ||
| 8/20/2019 | Sold | $340,000-5%$141/sqft |
Source: MIBOR as distributed by MLS GRID #21639283 Report a problem | ||
| 7/20/2019 | Pending sale | $357,777$149/sqft |
Source: Red Bridge Real Estate #21639283 Report a problem | ||
| 7/15/2019 | Price change | $357,777-0.6%$149/sqft |
Source: Red Bridge Real Estate #21639283 Report a problem | ||
| 6/19/2019 | Price change | $359,900-1.4%$149/sqft |
Source: Red Bridge Real Estate #21639283 Report a problem | ||
| 6/11/2019 | Price change | $365,000-1.3%$152/sqft |
Source: Red Bridge Real Estate #21639283 Report a problem | ||
| 6/5/2019 | Price change | $369,900-2.6%$154/sqft |
Source: Red Bridge Real Estate #21639283 Report a problem | ||
| 5/21/2019 | Price change | $379,900-0.8%$158/sqft |
Source: Red Bridge Real Estate #21639283 Report a problem | ||
| 5/15/2019 | Price change | $382,900-1.8%$159/sqft |
Source: Red Bridge Real Estate #21639283 Report a problem | ||
| 5/13/2019 | Price change | $389,900-2.5%$162/sqft |
Source: Red Bridge Real Estate #21639283 Report a problem | ||
| 5/10/2019 | Listed for sale | $399,899+3419%$166/sqft |
Source: Red Bridge Real Estate #21639283 Report a problem | ||
| 10/1/2010 | Sold | $11,364-36.9%$5/sqft |
Source: Public Record Report a problem | ||
| 7/29/2001 | Sold | $18,000$7/sqft |
Source: MIBOR as distributed by MLS GRID #2132290 Report a problem | ||
Public tax history
| Year | Property taxes | Tax assessment |
|---|---|---|
| 2025 | $11,789 +10% | $448,900 -9.6% |
| 2024 | $10,719 +5% | $496,800 +9.9% |
| 2023 | $10,211 +41.8% | $451,900 +4.5% |
| 2022 | $7,200 +13.6% | $432,500 +38.6% |
| 2021 | $6,338 +141.4% | $312,100 +14% |
| 2020 | $2,625 +2588.1% | $273,700 +146.1% |
| 2019 | $98 | $111,200 +2612.2% |
| 2018 | -- | $4,100 |
| 2017 | -- | -- |
| 2016 | -- | -- |
| 2014 | -- | -- |
| 2013 | -- | -- |
| 2012 | -- | -- |
| 2010 | $269 -2.2% | $12,700 |
| 2009 | $275 | $12,700 -3.8% |
| 2007 | -- | $13,200 -0.8% |
| 2005 | -- | $13,300 -69.6% |
| 2004 | -- | $43,800 |
| 2003 | -- | $43,800 +116.8% |
| 2002 | -- | $20,200 +200.1% |
| 2001 | -- | $6,730 -6.5% |
| 2000 | -- | $7,200 |
Find assessor info on the county website
Monthly payment
Est. payment
Payment breakdown
Explore the cost of this home by adjusting the details. Changes won't be saved.Climate risks
Neighborhood: Near Southside
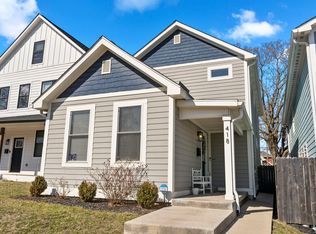

Similar homes
- $390,0003 bd3 ba2.2k sqft338 Terrace Ave, Indianapolis, IN 46225Active
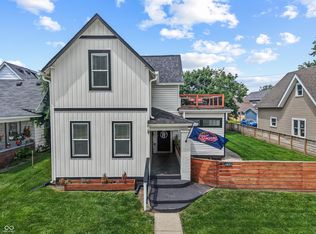 MLS ID #22110234, Lindsay Jones, The Stewart Home Group. MIBOR as distributed by MLS GRID
 - $378,0004 bd3 ba2.3k sqft740 Parkway Ave, Indianapolis, IN 46203Active
 MLS ID #22112168, Dee Carter, Highgarden Real Estate. MIBOR as distributed by MLS GRID
 - $339,0003 bd2 ba1.6k sqft338 Sanders St, Indianapolis, IN 46225Active
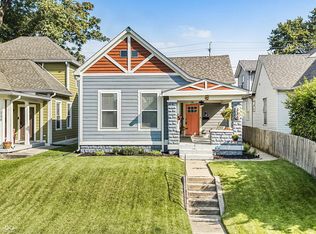 MLS ID #22117813, Jennifer Moretton, F.C. Tucker Company. MIBOR as distributed by MLS GRID
 - $369,9003 bd3 ba1.9k sqft237 Kansas St, Indianapolis, IN 46225Active
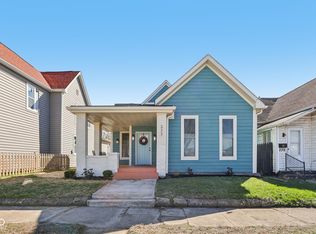 MLS ID #22089405, Craig Deboor, Real Broker, LLC. MIBOR as distributed by MLS GRID
