Welcome to this stunning 4-bedroom, 3-bath residence offering 3122 square feet of beautifully designed living space in the highly sought-after Boykin Lakes community. From the moment you arrive, the expansive covered front porch creates a warm and inviting first impression, blending timeless curb appeal with exceptional craftsmanship.
Inside, you'll find an elegant floor plan thoughtfully designed for both everyday living and entertaining. A private study and formal dining room flank the welcoming foyer, while the spacious great room showcases can lighting, a cozy corner fireplace, and a wall of windows that fills the home with natural light. The gourmet kitchen is the heart of the home, featuring abundant cabinetry, a large center island with seating, a walk-in pantry, and a generous breakfast area overlooking the main living space.
The luxurious primary suite offers a peaceful retreat with tray ceilings, a spa-inspired bath complete with a soaking tub, separate walk-in shower, dual vanities, and an oversized walk-in closet. Three additional bedrooms and two full baths provide plenty of space for family and guests, while flexible living areas and a convenient drop zone enhance the home's everyday functionality.
Outdoor living is just as impressive. The covered rear porch features a beautiful wood-burning fireplace, creating the perfect space to relax or entertain throughout the year. An extended patio provides even more room for grilling, outdoor dining, or gathering with family and friends while enjoying the private backyard setting.
Located in the desirable Boykin Lakes community, residents enjoy outstanding neighborhood amenities including a resort-style swimming pool, pickleball courts, walking trails, playground, pavilion, and beautifully maintained common areas. Conveniently located near shopping, dining, schools, and everyday conveniences, this exceptional home offers the perfect combination of luxury, comfort, and community living.
For sale
$530,000
422 Setter Trl, Pike Road, AL 36064
4beds
3,122sqft
:
Get pre-qualified$3,183/mo
Single Family Residence
Built in 2024
0.43 Acres Lot
$-- Zestimate®
$170/sqft
$67/mo HOA
What's special
Cozy corner fireplaceTimeless curb appealBeautiful wood-burning fireplaceFormal dining roomSoaking tubOversized walk-in closetDual vanities
- 37 days |
- 195 |
- 11 |
Zillow last checked:
Listing updated:
Listed by:
Tammitha Prince 334-730-0011,
Capital Rlty Grp River Region
Source: MAAR,MLS#: 588387 Originating MLS: Montgomery Area Association Of Realtors
Originating MLS: Montgomery Area Association Of RealtorsFacts & features
Interior
Bedrooms & bathrooms
- Bedrooms: 4
- Bathrooms: 3
- Full bathrooms: 3
Primary bedroom
- Level: First
Bedroom
- Level: First
Bedroom
- Level: First
Bedroom
- Level: First
Bathroom
- Level: First
Bathroom
- Level: First
Bathroom
- Level: First
Breakfast room nook
- Level: First
Foyer
- Level: First
Great room
- Level: First
Kitchen
- Level: First
Office
- Level: First
Heating
- Central, Gas
Cooling
- Central Air, Ceiling Fan(s), Electric
Appliances
- Included: Dishwasher, Electric Range, Gas Cooktop, Disposal, Gas Oven, Gas Water Heater, Microwave, Plumbed For Ice Maker, Smooth Cooktop, Self Cleaning Oven, Tankless Water Heater
- Laundry: Washer Hookup, Dryer Hookup
Features
- Attic, Tray Ceiling(s), Double Vanity, Garden Tub/Roman Tub, High Ceilings, Linen Closet, Pull Down Attic Stairs, Storage, Separate Shower, Walk-In Closet(s), Window Treatments, Breakfast Bar, Programmable Thermostat
- Flooring: Carpet, Plank, Tile, Vinyl
- Doors: Insulated Doors
- Windows: Blinds, Double Pane Windows
- Attic: Pull Down Stairs
- Has fireplace: Yes
- Fireplace features: Gas Log, Multiple, Outside
Interior area
- Total interior livable area: 3,122 sqft
Property
Parking
- Total spaces: 3
- Parking features: Attached, Garage
- Attached garage spaces: 3
Features
- Levels: One
- Stories: 1
- Patio & porch: Covered, Patio, Porch
- Exterior features: Covered Patio, Fully Fenced, Fence, Porch, Patio
- Pool features: Community, Pool
- Fencing: Full,Privacy
Lot
- Size: 0.43 Acres
- Dimensions: 75 x 142
- Features: City Lot, Level
- Topography: Level
Details
- Parcel number: 0807350014016000
Construction
Type & style
- Home type: SingleFamily
- Architectural style: One Story
- Property subtype: Single Family Residence
Materials
- Brick, HardiPlank Type, Vinyl Siding, Foam Insulation
- Foundation: Slab
Condition
- New construction: No
- Year built: 2024
Details
- Builder model: Dogwood
- Builder name: Stone Martin Builders
Utilities & green energy
- Sewer: Public Sewer
- Water: Public
- Utilities for property: Cable Available, Electricity Available, Natural Gas Available, High Speed Internet Available
Green energy
- Energy efficient items: Doors, Insulation, Windows
Community & HOA
Community
- Features: Pool
- Security: Security System, Fire Alarm
- Subdivision: Boykin Lakes
HOA
- Has HOA: Yes
- HOA fee: $800 annually
Location
- Region: Pike Road
Financial & listing details
- Price per square foot: $170/sqft
- Date on market: 7/7/2026
- Cumulative days on market: 38 days
- Listing terms: Cash,Conventional,FHA,VA Loan
Estimated market value
Not available
Estimated sales range
Not available
Not available
Price history
| Date | Event | Price |
|---|---|---|
| 7/7/2026 | Listed for sale | $530,000$170/sqft |
Source:  MAAR #588387 Report a problem MAAR #588387 Report a problem | ||
Public tax history
Tax history is unavailable.
Monthly payment
Est. payment
Payment breakdown
Explore the cost of this home by adjusting the details. Changes won't be saved.Climate risks
Neighborhood: 36064
Nearby schools
GreatSchools rating
- 9/10Pike Road Elementary SchoolGrades: PK-3Distance: 1.3 mi
- 10/10Pike Road Jr High SchoolGrades: 7-8Distance: 5.1 mi
- 6/10Pike Road High SchoolGrades: 9-12Distance: 5.1 mi
Schools provided by the listing agent
- Elementary: Pike Road School
- Middle: Pike Road School,
- High: Pike Road High School
Source: MAAR. This data may not be complete. We recommend contacting the local school district to confirm school assignments for this home.
- $476,454-- bd2 ba3.1k sqft422 Setter Trl, Pike Road, AL 36064Sold
- $517,079-- bd-- ba-- sqft402 Setter Trl, Pike Road, AL 36064Sold
- $430,921-- bd1 ba2.6k sqft412 Setter Trl, Pike Road, AL 36064Sold
- $519,997-- bd2 ba4.2k sqft432 Setter Trl, Pike Road, AL 36064Sold
- $535,000-- bd3 ba3.7k sqft402 Setter Trl, Pike Road, AL 36064Sold
- $504,083-- bd2 ba3.9k sqft421 Setter Trl, Pike Road, AL 36064Sold
- $560,939-- bd3 ba4.7k sqft442 Setter Trl, Pike Road, AL 36064Sold
- $680,8005 bd5 ba4k sqft3572 Marler Rd, Pike Road, AL 36064Off Market
A local agent can set up tours, give advice and negotiate with sellers.
Similar homes
- $499,9005 bd4 ba3.6k sqft230 Avenue Of The Orchards Ave, Pike Road, AL 36064For Sale
 MLS ID #589425, Terri Allison, ARC Realty. MAAR
 - $545,0005 bd4 ba3.1k sqft462 Setter Trl, Pike Road, AL 36064For Sale
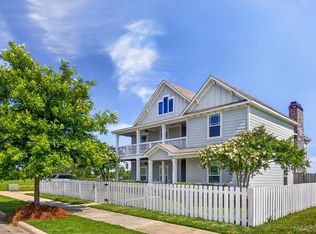
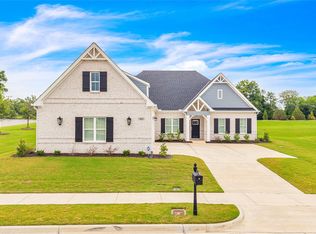 MLS ID #587032, Leah Jones, Real Broker, LLC.. MAAR
 - $534,9004 bd4 ba3k sqft301 Avenue Of Learning St, Pike Road, AL 36064For Sale
 MLS ID #589132, Ron Hudak, ARC Realty. MAAR
 - $530,0005 bd4 ba4.2k sqft48 Setter Trl #57, Pike Road, AL 36064For Sale
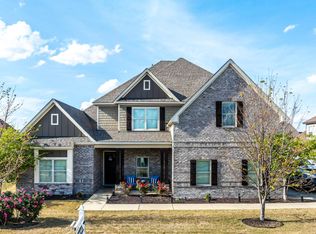 MLS ID #11677373, Melinda Ward, Regina Mitchell Real Estate. My State MLS
 - $464,9004 bd4 ba2.8k sqft104 Carlisle Rd, Pike Road, AL 36064For SaleMLS ID #589438, Melanie Fuller, ARC Realty. MAAR
- $539,0004 bd3 ba3k sqft9238 Crescent Lodge Dr, Pike Road, AL 36064For SaleMLS ID #587021, Scott Koo, Scott Koo Realty. MAAR
- $499,0004 bd4 ba2.8k sqft9612 Chobham Ct, Pike Road, AL 36064For SaleMLS ID #588561, Paige Mock, ARC Realty. MAAR
- $559,0005 bd4 ba2.8k sqft112 Woodridge Ave, Pike Road, AL 36064For SaleMLS ID #587136, Greg Adams, Lake Homes Realty of Cntrl Al.. MAAR
- $529,0005 bd4 ba3.6k sqft8913 Caraway Ln, Montgomery, AL 36117For SaleMLS ID #589267, Beth Poundstone, ARC Realty. MAAR
- $501,0894 bd3 ba2.8k sqft175 Carlisle Rd, Pike Road, AL 36064New ConstructionMAAR
- $574,9994 bd4 ba2.6k sqft121 Hillbrook Dr, Pike Road, AL 36064For SaleMLS ID #582216, Emily Dees, ARC Realty. MAAR
- from $567,7994 bd3 ba2.7k sqftAlexandria Plan, Rosehill, 3jz7tn Pike Road, AL 36065New ConstructionStone Martin Builders
- from $528,8995 bd5 ba3.6k sqftMayfair Plan, Boykin Lakes, Gao1gh Pike Road, AL 36065New ConstructionStone Martin Builders
- from $599,8994 bd3 ba3k sqftDogwood Plan, Rosehill, I738kv Pike Road, AL 36065New ConstructionStone Martin Builders
- from $482,6994 bd3 ba3k sqftDogwood Plan, Boykin Lakes, N3s5it Pike Road, AL 36065New ConstructionStone Martin Builders
- from $497,0995 bd4 ba3.4k sqftBainbridge II Plan, Boykin Lakes, Fmkbfo Pike Road, AL 36065New ConstructionStone Martin Builders
- from $515,7995 bd4 ba3.7k sqftDogwood II Plan, Boykin Lakes, Lb0dco Pike Road, AL 36065New ConstructionStone Martin Builders
- from $573,5994 bd4 ba2.6k sqftLakewood Plan, Rosehill, Road, AL 36065New ConstructionStone Martin Builders
- $579,9005 bd6 ba3.7k sqft91 Mullis Creek Dr, Pike Road, AL 36064For SaleMLS ID #585405, Rhonda Dismukes, DL Realty. MAAR
- $429,9004 bd3 ba2.6k sqft9907 Turtle River Rd, Pike Road, AL 36064For SaleMLS ID #584877, Jennifer L. Thompson, Corwin Realty Group. MAAR
