Welcome to your brand-new dream home in the coveted Westgate Valley Estates of Palos Heights! JUST COMPLETED, this 5-bedroom, 3.5-bathroom masterpiece blends modern design with luxurious comfort. Step inside and be wowed by a thoughtfully crafted floor plan made for entertaining and everyday living. The main level is ideal for both entertaining and everyday life, with the family room flowing seamlessly into the chef's kitchen. At the heart of the kitchen is an oversized island, perfect for meal prep, casual dining, or gathering with loved ones. Custom Amish-built cabinets showcase impeccable craftsmanship while providing abundant storage, and the massive pantry ensures everything stays beautifully organized. The kitchen also features versatile dining options, including a formal dining area and a cozy eat-in space. The front room offers endless possibilities-it can serve as a welcoming den, a formal seating area, or be easily transformed into a private first-floor office. Additional features on the main level include a well-planned mudroom equipped with a built-in desk and a locker system to keep your home effortlessly organized. Upstairs, the primary suite is a serene retreat with a spacious walk-in closet and a spa-like en-suite bathroom. Four additional bedrooms, including one with a Jack-and-Jill bathroom, provide generous accommodations for family and guests. The conveniently located upstairs laundry room streamlines your daily routine. Outside, the beautifully landscaped backyard is a true oasis. A covered patio, prepped for audio-visual entertainment, sets the stage for unforgettable gatherings or peaceful relaxation. Surrounded by mature trees, the backyard offers plenty of room for outdoor activities and even has space to add a future pool. The garage's back party door opens directly to the outdoor area, making hosting effortless. This brand-new home combines exceptional craftsmanship with modern convenience, creating the ultimate lifestyle in Westgate Valley Estates. Don't miss your chance to make it yours!
Closed
$850,000
422 Shadow Creek Dr, Palos Heights, IL 60463
5beds
3,700sqft
Single Family Residence
Built in 2025
0.31 Acres Lot
$909,600 Zestimate®
$230/sqft
$5,375 Estimated rent
Home value
$909,600
$810,000 - $1.02M
$5,375/mo
Zestimate® history
Owner options
List your home for rent
$5,375/mo
Rent Zestimate®
Find your next renter with Zillow Rental Manager. Plus, with online applications, you can quickly screen prospective tenants – for free.
$5,375/mo
Rent Zestimate®
Refinance and save
$6,588/mo
Est. payment
Refinancing to a lower rate could help reduce your monthly payments and save thousands over the life of the loan.
$6,588/mo
Est. payment
Explore your selling options
Work with a Zillow partner agent
Leverage their expertise and Zillow's premium Showcase listings to get your home seen by more buyers.
Get startedList with your own agent
Get your home in front of millions of buyers by listing it on Zillow.
Learn how to do itSell it yourself
Take full control of how buyers see your home on Zillow by listing For Sale by Owner (FSBO).
List your homeWhat's special
Private first-floor officeJack-and-jill bathroomOversized islandMature treesPrimary suitePrepped for audio-visual entertainmentMassive pantry
Zillow last checked:
Listing updated:
Listed by:
Stefanie Campbell 815-997-0177,
@properties Christie's International Real Estate
Bought with:
Non Member
NON MEMBER
Source: MRED as distributed by MLS GRID,MLS#: 12268219
Facts & features
Interior
Bedrooms & bathrooms
- Bedrooms: 5
- Bathrooms: 4
- Full bathrooms: 3
- 1/2 bathrooms: 1
Rooms
- Room types: Bedroom 5
Primary bedroom
- Features: Flooring (Carpet), Bathroom (Full)
- Level: Second
- Area: 289 Square Feet
- Dimensions: 17X17
Bedroom 2
- Features: Flooring (Carpet)
- Level: Second
- Area: 168 Square Feet
- Dimensions: 12X14
Bedroom 3
- Features: Flooring (Carpet)
- Level: Second
- Area: 144 Square Feet
- Dimensions: 12X12
Bedroom 4
- Features: Flooring (Hardwood)
- Level: Second
- Area: 144 Square Feet
- Dimensions: 12X12
Bedroom 5
- Features: Flooring (Carpet)
- Level: Second
- Area: 168 Square Feet
- Dimensions: 14X12
Dining room
- Features: Flooring (Hardwood)
- Level: Main
- Area: 180 Square Feet
- Dimensions: 12X15
Kitchen
- Features: Kitchen (Island, Pantry-Closet), Flooring (Hardwood)
- Level: Main
- Area: 306 Square Feet
- Dimensions: 17X18
Laundry
- Features: Flooring (Porcelain Tile)
- Level: Second
- Area: 72 Square Feet
- Dimensions: 9X8
Living room
- Features: Flooring (Hardwood)
- Level: Main
- Area: 306 Square Feet
- Dimensions: 17X18
Heating
- Natural Gas, Forced Air
Cooling
- Central Air
Appliances
- Included: Range, Microwave, Dishwasher, Refrigerator, Washer, Dryer, Disposal, Stainless Steel Appliance(s)
- Laundry: Upper Level, In Unit
Features
- Built-in Features, Walk-In Closet(s), Open Floorplan
- Flooring: Hardwood
- Windows: Skylight(s)
- Basement: Unfinished,None,Full
- Number of fireplaces: 1
- Fireplace features: Gas Log, Family Room
Interior area
- Total structure area: 0
- Total interior livable area: 3,700 sqft
Property
Parking
- Total spaces: 3
- Parking features: Concrete, Garage Door Opener, On Site, Garage Owned, Attached, Garage
- Attached garage spaces: 3
- Has uncovered spaces: Yes
Accessibility
- Accessibility features: No Disability Access
Features
- Stories: 2
- Patio & porch: Patio
Lot
- Size: 0.31 Acres
- Dimensions: 128.67X140.01X74.04X140.14
- Features: Wooded, Mature Trees, Level, Pie Shaped Lot
Details
- Additional structures: Covered Arena
- Parcel number: 24312140410000
- Special conditions: None
- Other equipment: Sump Pump
Construction
Type & style
- Home type: SingleFamily
- Architectural style: Contemporary,Traditional
- Property subtype: Single Family Residence
Materials
- Brick, Stone, Other
- Foundation: Concrete Perimeter
- Roof: Asphalt
Condition
- New Construction
- New construction: Yes
- Year built: 2025
Utilities & green energy
- Sewer: Public Sewer
- Water: Lake Michigan, Public
Community & HOA
Community
- Features: Park, Curbs, Sidewalks, Street Lights, Street Paved
- Subdivision: Westgate Valley Estates
HOA
- Has HOA: Yes
- Services included: Other
- HOA fee: $590 annually
Location
- Region: Palos Heights
Financial & listing details
- Price per square foot: $230/sqft
- Tax assessed value: $105,110
- Annual tax amount: $2,828
- Date on market: 4/30/2025
- Listing terms: Conventional
- Ownership: Fee Simple w/ HO Assn.
Price history
| Date | Event | Price |
|---|---|---|
| 5/14/2025 | Sold | $850,000-3.4%$230/sqft |
Source:  MRED as distributed by MLS GRID #12268219 Report a problem MRED as distributed by MLS GRID #12268219 Report a problem | ||
| 5/13/2025 | Pending sale | $880,000$238/sqft |
Source: MRED as distributed by MLS GRID #12268219 Report a problem | ||
| 4/30/2025 | Contingent | $880,000$238/sqft |
Source: MRED as distributed by MLS GRID #12268219 Report a problem | ||
| 4/30/2025 | Listed for sale | $880,000$238/sqft |
Source: MRED as distributed by MLS GRID #12268219 Report a problem | ||
| 4/30/2025 | Listing removed | $880,000$238/sqft |
Source: MRED as distributed by MLS GRID #12327803 Report a problem | ||
| 4/2/2025 | Listed for sale | $880,000$238/sqft |
Source: MRED as distributed by MLS GRID #12327803 Report a problem | ||
| 2/22/2025 | Contingent | $880,000$238/sqft |
Source: MRED as distributed by MLS GRID #12268219 Report a problem | ||
| 1/10/2025 | Listed for sale | $880,000-2.2%$238/sqft |
Source: MRED as distributed by MLS GRID #12268219 Report a problem | ||
| 1/8/2025 | Listing removed | $899,900$243/sqft |
Source: MRED as distributed by MLS GRID #11843384 Report a problem | ||
| 10/22/2024 | Price change | $899,900-2.7%$243/sqft |
Source: MRED as distributed by MLS GRID #11843384 Report a problem | ||
| 7/15/2024 | Listed for sale | $925,000+873.7%$250/sqft |
Source: MRED as distributed by MLS GRID #11843384 Report a problem | ||
| 2/9/2023 | Sold | $95,000-36.7%$26/sqft |
Source: MRED as distributed by MLS GRID #11638527 Report a problem | ||
| 12/14/2022 | Contingent | $150,000$41/sqft |
Source: MRED as distributed by MLS GRID #11638527 Report a problem | ||
| 9/26/2022 | Listed for sale | $150,000$41/sqft |
Source: MRED as distributed by MLS GRID #11638527 Report a problem | ||
Public tax history
| Year | Property taxes | Tax assessment |
|---|---|---|
| 2024 | $3,226 +1.4% | $10,511 |
| 2023 | $3,182 -40.9% | $10,511 -29.5% |
| 2022 | $5,387 +4.7% | $14,919 |
| 2021 | $5,144 +1.9% | $14,919 |
| 2020 | $5,046 +12.3% | $14,919 +10% |
| 2019 | $4,493 +5.6% | $13,563 |
| 2018 | $4,254 +0.1% | $13,563 |
| 2017 | $4,251 +15.6% | $13,563 +21.2% |
| 2016 | $3,676 +2.1% | $11,189 |
| 2015 | $3,600 +3% | $11,189 |
| 2014 | $3,495 +8% | $11,189 |
| 2013 | $3,235 +2.9% | $11,189 |
| 2012 | $3,143 +6.9% | $11,189 |
| 2011 | $2,941 +9.2% | $11,189 |
| 2010 | $2,693 +1.6% | $11,189 |
| 2009 | $2,651 -30.9% | $11,189 -37.5% |
| 2008 | $3,836 +0% | $17,903 +3.1% |
| 2007 | $3,835 +2.7% | $17,360 |
| 2006 | $3,735 +3.6% | $17,360 |
| 2005 | $3,604 | $17,360 |
Find assessor info on the county website
Neighborhood: 60463
Nearby homes
- $730,9003 bd2 ba3.8k sqft424 Shadow Creek Dr, Palos Heights, IL 60463Off Market
- $930,6002 bd3 ba4.2k sqft420 Shadow Creek Dr, Palos Heights, IL 60463Off Market
- $627,0004 bd4 ba3.8k sqft6614 W 131st St, Palos Heights, IL 60463Off Market
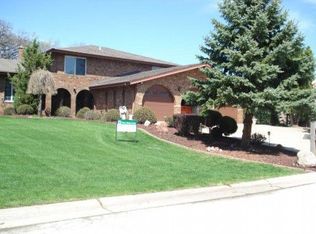
- $100.71 AcresShadow Creek Dr, Palos Heights, IL 60463Off Market
- $747,5004 bd4 ba3.1k sqft426 Shadow Creek Dr, Palos Heights, IL 60463Off Market
- $642,7004 bd5 ba3.4k sqft13012 S Westgate Dr, Palos Heights, IL 60463Off Market
- $725,2004 bd4 ba3.4k sqft13012 Westgate Dr, Palos Heights, IL 60463Off Market
- $700,6004 bd3 ba2.9k sqft419 Shadow Creek Dr, Palos Heights, IL 60463Off Market
Nearby schools
GreatSchools rating
- NAIndian Hill SchoolGrades: PK-KDistance: 0.8 mi
- 9/10Independence Jr High SchoolGrades: 6-8Distance: 0.3 mi
- 3/10A B Shepard High School (Campus)Grades: 9-12Distance: 0.3 mi
Schools provided by the listing agent
- Elementary: Navajo Heights Elementary School
- Middle: Independence Junior High School
- District: 128
Source: MRED as distributed by MLS GRID. This data may not be complete. We recommend contacting the local school district to confirm school assignments for this home.
Get a cash offer in 3 minutes
Find out how much your home could sell for in as little as 3 minutes with a no-obligation cash offer.
Estimated market value
$909,600
Get a cash offer in 3 minutes
Find out how much your home could sell for in as little as 3 minutes with a no-obligation cash offer.
Estimated market value
$909,600
- Illinois
- Cook County
- Palos Heights
- 60463
- 422 Shadow Creek Dr
Nearby cities
Nearby zip codes
Other Palos Heights Topics
