Meticulous is the word that comes to mind to best describe this 2-story traditional home for sale in Hampden Twp's desirable Indian Creek neighborhood. Meticulous in attention to detail, cleanliness, and fresh, clean updates. If you are looking for a home that is move-in ready, solid, and updated from the roof, to the mechanicals to the cosmetics, this is it! This home has recently had a new roof (2022), new heat pump furnace & AC (2020) and new wood burning stove w/ blower (2023). In addition, all 4 bathrooms have been updated in the last 2 years. The home features plenty of living spaces with a first floor living room and family room with wood burning fireplace, and a large finished family room in the walk out lower level. The first floor laundry room was completely renovated to add counter space, a sink and plenty of cabinets for storage and as an additional pantry area. Fresh paint, wallpaper removal, new flooring, and new appliances and fixtures bring a modern updated tone to the home. The home also features a formal dining room, eat in kitchen, and 4 spacious bedrooms. The exterior curb appeal will make you proud. The home sits on a large corner lot with simple and neat flower beds, covered front porch, side entry garage as well as a large deck w/ pergola and an addition patio outside the lower level. Indian Creek offers an optional Civic Association membership for just $45/year, providing a reduced price membership to the community pool and exclusive neighborhood events—a wonderful way to meet neighbors. In addition to all this home and neighborhood have to offer, you will be a quick car ride to many local shopping areas, restaurants, and major highways. We welcome you to tour this beautiful home and attend our Open House on Sunday April 6th from 1-3pm.
Sold for $480,000
$480,000
422 Sioux Dr, Mechanicsburg, PA 17050
4beds
3,056sqft
Single Family Residence
Built in 1971
0.34 Acres Lot
$502,200 Zestimate®
$157/sqft
$3,075 Estimated rent
Home value
$502,200
$462,000 - $542,000
$3,075/mo
Zestimate® history
Owner options
List your home for rent
$3,075/mo
Rent Zestimate®
Find your next renter with Zillow Rental Manager. Plus, with online applications, you can quickly screen prospective tenants – for free.
$3,075/mo
Rent Zestimate®
Refinance and save
$3,032/mo
Est. payment
Refinancing to a lower rate could help reduce your monthly payments and save thousands over the life of the loan.
$3,032/mo
Est. payment
Explore your selling options
Work with a Zillow partner agent
Leverage their expertise and Zillow's premium Showcase listings to get your home seen by more buyers.
Get startedList with your own agent
Get your home in front of millions of buyers by listing it on Zillow.
Learn how to do itSell it yourself
Take full control of how buyers see your home on Zillow by listing For Sale by Owner (FSBO).
List your homeWhat's special
Side entry garageNew roofFresh paintCorner lotCovered front porchFormal dining roomNew flooring
Zillow last checked:
Listing updated:
Listed by:
JENNIFER FEINBERG 717-215-7112,
Berkshire Hathaway HomeServices Homesale Realty,
Listing Team: The Jen Feinberg Team
Bought with:
Trenton Sneidman, RS347990
Keller Williams of Central PA
Source: Bright MLS,MLS#: PACB2040480
Facts & features
Interior
Bedrooms & bathrooms
- Bedrooms: 4
- Bathrooms: 4
- Full bathrooms: 2
- 1/2 bathrooms: 2
- Main level bathrooms: 1
Rooms
- Room types: Living Room, Dining Room, Primary Bedroom, Bedroom 2, Bedroom 3, Bedroom 4, Kitchen, Family Room, Laundry
Primary bedroom
- Features: Flooring - HardWood, Walk-In Closet(s), Attached Bathroom
- Level: Upper
Bedroom 2
- Features: Flooring - Luxury Vinyl Plank
- Level: Upper
Bedroom 3
- Features: Flooring - Luxury Vinyl Plank
- Level: Upper
Bedroom 4
- Features: Flooring - Luxury Vinyl Plank
- Level: Upper
Dining room
- Features: Flooring - HardWood
- Level: Main
Family room
- Features: Fireplace - Wood Burning, Flooring - HardWood
- Level: Main
Family room
- Features: Wood Stove, Built-in Features, Flooring - Luxury Vinyl Plank
- Level: Lower
Kitchen
- Features: Breakfast Bar, Granite Counters, Eat-in Kitchen
- Level: Main
Laundry
- Features: Built-in Features, Flooring - Luxury Vinyl Plank, Pantry
- Level: Main
Living room
- Features: Flooring - HardWood
- Level: Main
Heating
- Heat Pump, Forced Air, Electric
Cooling
- Central Air, Electric
Appliances
- Included: Dishwasher, Disposal, Oven/Range - Electric, Electric Water Heater
- Laundry: Main Level, Laundry Room
Features
- Bathroom - Walk-In Shower, Bathroom - Tub Shower, Breakfast Area, Built-in Features, Family Room Off Kitchen, Eat-in Kitchen, Pantry, Primary Bath(s), Upgraded Countertops, Walk-In Closet(s)
- Flooring: Hardwood, Ceramic Tile, Luxury Vinyl, Carpet, Wood
- Basement: Full,Partially Finished,Walk-Out Access
- Number of fireplaces: 1
- Fireplace features: Brick, Wood Burning, Wood Burning Stove
Interior area
- Total structure area: 3,056
- Total interior livable area: 3,056 sqft
- Finished area above ground: 2,456
- Finished area below ground: 600
Property
Parking
- Total spaces: 2
- Parking features: Garage Door Opener, Garage Faces Side, Oversized, Attached
- Attached garage spaces: 2
Accessibility
- Accessibility features: None
Features
- Levels: Two
- Stories: 2
- Patio & porch: Patio, Porch
- Exterior features: Lighting
- Pool features: Community
Lot
- Size: 0.34 Acres
- Features: Corner Lot
Details
- Additional structures: Above Grade, Below Grade
- Parcel number: 10191600093
- Zoning: RESIDENTIAL
- Special conditions: Standard
Construction
Type & style
- Home type: SingleFamily
- Architectural style: Traditional,Colonial
- Property subtype: Single Family Residence
Materials
- Brick, Stick Built, Vinyl Siding
- Foundation: Block
- Roof: Architectural Shingle
Condition
- Very Good
- New construction: No
- Year built: 1971
Utilities & green energy
- Electric: 200+ Amp Service
- Sewer: Public Sewer
- Water: Public
Community & HOA
Community
- Security: Smoke Detector(s)
- Subdivision: Indian Creek
HOA
- Has HOA: No
Location
- Region: Mechanicsburg
- Municipality: HAMPDEN TWP
Financial & listing details
- Price per square foot: $157/sqft
- Tax assessed value: $230,700
- Annual tax amount: $3,196
- Date on market: 4/4/2025
- Listing agreement: Exclusive Right To Sell
- Listing terms: Cash,Conventional,FHA,VA Loan
- Inclusions: Kitchen Refrigerator, Garage Refrigerator, Washer, Dryer
- Ownership: Fee Simple
Price history
| Date | Event | Price |
|---|---|---|
| 6/3/2025 | Sold | $480,000+0%$157/sqft |
Source:  Bright MLS #PACB2040480 Report a problem Bright MLS #PACB2040480 Report a problem | ||
| 4/9/2025 | Pending sale | $479,900$157/sqft |
Source: Bright MLS #PACB2040480 Report a problem | ||
| 4/4/2025 | Listed for sale | $479,900+7.8%$157/sqft |
Source: Bright MLS #PACB2040480 Report a problem | ||
| 9/14/2023 | Sold | $445,000-3.2%$146/sqft |
Source: Bright MLS #PACB2022394 Report a problem | ||
| 8/11/2023 | Pending sale | $459,850$150/sqft |
Source: Bright MLS #PACB2022394 Report a problem | ||
| 7/8/2023 | Listed for sale | $459,850+64.3%$150/sqft |
Source: Bright MLS #PACB2022394 Report a problem | ||
| 4/4/2015 | Listing removed | $279,900$92/sqft |
Source: Keller Williams - Harrisburg - East #10264661 Report a problem | ||
| 2/6/2015 | Listed for sale | $279,900$92/sqft |
Source: Keller Williams of Central PA East #10264661 Report a problem | ||
Public tax history
| Year | Property taxes | Tax assessment |
|---|---|---|
| 2025 | $3,453 +8% | $230,700 |
| 2024 | $3,196 +6.7% | $230,700 +3.2% |
| 2023 | $2,997 +2.7% | $223,500 |
| 2022 | $2,917 | $223,500 |
| 2021 | $2,917 +4.5% | $223,500 |
| 2020 | $2,790 +396% | $223,500 |
| 2019 | $563 -79.1% | $223,500 |
| 2018 | $2,689 | $223,500 |
| 2017 | -- | $223,500 |
| 2016 | -- | $223,500 |
| 2015 | -- | $223,500 |
| 2014 | -- | $223,500 |
| 2013 | -- | $223,500 |
| 2012 | -- | $223,500 |
| 2011 | -- | $223,500 -0.3% |
| 2010 | -- | $224,240 |
| 2009 | -- | $224,240 |
| 2008 | -- | $224,240 |
| 2007 | -- | $224,240 |
| 2006 | -- | $224,240 |
| 2005 | -- | $224,240 +11.6% |
| 2004 | -- | $200,940 |
| 2003 | $472 | $200,940 |
| 2000 | -- | $200,940 |
Find assessor info on the county website
Neighborhood: 17050
Nearby homes
- $355,9003 bd2 ba1.6k sqft4 Osage Way, Mechanicsburg, PA 17050Off Market
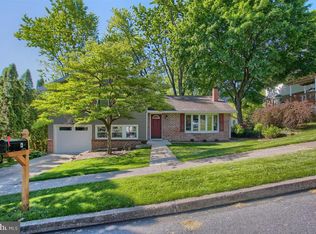
- $480,3004 bd2 ba2.5k sqft420 Sioux Dr, Mechanicsburg, PA 17050Off Market
- $401,9004 bd2 ba2.1k sqft421 Sioux Dr, Mechanicsburg, PA 17050Off Market
- $400,0003 bd3 ba2.3k sqft419 Sioux Dr, Mechanicsburg, PA 17050Sold

- $565,2004 bd4 ba3k sqft424 Sioux Dr, Mechanicsburg, PA 17050Off Market
- $485,0004 bd3 ba2.9k sqft429 Pawnee Dr, Mechanicsburg, PA 17050Pending
- $404,1004 bd3 ba2.7k sqft423 Sioux Dr, Mechanicsburg, PA 17050Off Market
- $411,0004 bd2 ba2.1k sqft427 Pawnee Dr, Mechanicsburg, PA 17050Off Market
Nearby schools
GreatSchools rating
- 7/10Sporting Hill El SchoolGrades: K-5Distance: 1 mi
- 8/10Mountain View Middle SchoolGrades: 6-8Distance: 2.5 mi
- 10/10Cumberland Valley High SchoolGrades: 9-12Distance: 4.9 mi
Schools provided by the listing agent
- High: Cumberland Valley
- District: Cumberland Valley
Source: Bright MLS. This data may not be complete. We recommend contacting the local school district to confirm school assignments for this home.


Get pre-qualified for a loan
At Zillow Home Loans, we can pre-qualify you in as little as 5 minutes with no impact to your credit score.An equal housing lender. NMLS #10287.
Sell for more on Zillow
Get a Zillow Showcase℠ listing at no additional cost and you could sell for .
$502,200
2% more
+$10,044
With Zillow Showcase(estimated)
$512,244
- Pennsylvania
- Cumberland County
- Mechanicsburg
- 17050
- 422 Sioux Dr
Nearby cities
Nearby zip codes
Other Mechanicsburg Topics
