Welcome to easy living at Smithfield Garden- one-level condo blends comfort, convenience, and a smart layout designed for everyday life and effortless entertaining. Easy entry: First-floor access with a true one-level floor plan. Open kitchen: Seamless flow to the dining and living area—ideal for hosting friends. Private bedrooms: Two comfortable bedrooms, both with Lamanite flooring. Full bath: Tub-and-shower combination for flexibility and convenience. In-unit laundry: Practical everyday ease, no trips out for washing. Assigned parking: Your spot is ready when you are. Updated systems: Newer gas heat and hot water for efficiency and peace of mind. Low-maintenance living: Condo fee covers all maintenance, so you can focus on what matters. Prime location: Minutes to shopping, bus lines, and major highways—everything within easy reach. Why keep paying rent when you can own? This move-in-ready home offers the right mix of comfort, practicality, and value—perfect for first-time buyers, downsizers, or anyone who wants a convenient home base without the maintenance hassle.
For sale
Price cut: $10K (9/28)
$179,900
422 Smithfield Ave APT 5, Pawtucket, RI 02860
2beds
864sqft
Condominium
Built in 1987
-- sqft lot
$-- Zestimate®
$208/sqft
$300/mo HOA
What's special
Assigned parkingIn-unit laundryTwo comfortable bedroomsLamanite flooringOne-level condoOpen kitchenFirst-floor access
- 24 days
- 614
- 24
Likely to sell faster than
Zillow last checked:
Listing updated:
Listed by:
Michael Pinelli mike@mikepinelli.com,
RE/MAX Preferred
Source: StateWide MLS RI,MLS#: 1423729
Facts & features
Interior
Bedrooms & bathrooms
- Bedrooms: 2
- Bathrooms: 1
- Full bathrooms: 1
Bedroom 1
- Level: First
Bedroom 2
- Level: First
Bathroom
- Level: First
Dining area
- Level: First
Kitchen
- Level: First
Heating
- Natural Gas, Baseboard, Forced Water, Gas Connected
Cooling
- None
Appliances
- Included: Dishwasher, Refrigerator, Gas Water Heater
Features
- Wall (Dry Wall), Plumbing (Mixed), Insulation (Unknown), Ceiling Fan(s)
- Flooring: Laminate, Vinyl, Carpet
- Basement: None
- Has fireplace: No
- Fireplace features: None
Interior area
- Total structure area: 864
- Total interior livable area: 864 sqft
- Finished area above ground: 864
- Finished area below ground: 0
Video & virtual tour
Property
Parking
- Total spaces: 1
- Parking features: No Garage, Assigned, Driveway
- Has uncovered spaces: Yes
Features
- Stories: 1
- Patio & porch: Deck
Lot
- Features: Paved
Details
- Parcel number: PAWTM71L0102
Construction
Type & style
- Home type: Condo
- Property subtype: Condominium
Materials
- Dry Wall, Brick
- Foundation: Concrete Perimeter
Condition
- New construction: No
- Year built: 1987
Utilities & green energy
- Electric: 100 Amp Service, Circuit Breakers
- Sewer: Public Sewer
- Water: Public
- Utilities for property: Sewer Connected, Water Connected
Community & HOA
Community
- Features: Near Public Transport, Commuter Bus, Golf, Highway Access, Interstate, Private School, Public School, Recreational Facilities, Restaurants, Schools, Near Shopping
- Subdivision: Marieville
HOA
- Has HOA: No
- HOA fee: $300 monthly
Location
- Region: Pawtucket
Financial & listing details
- Price per square foot: $208/sqft
- Tax assessed value: $191,800
- Annual tax amount: $2,235
- Date on market: 9/18/2026
Estimated market value
Not available
Estimated sales range
Not available
Not available
Price history
| Date | Event | Price |
|---|---|---|
| 9/28/2026 | Price change | $179,900-5.3%$208/sqft |
Source:  StateWide MLS RI #1423729 Report a problem StateWide MLS RI #1423729 Report a problem | ||
| 9/18/2026 | Listed for sale | $189,900+279.8%$220/sqft |
Source: StateWide MLS RI #1423729 Report a problem | ||
| 1/28/2009 | Sold | $50,000-18%$58/sqft |
Source: Public Record Report a problem | ||
| 11/20/2000 | Sold | $61,000$71/sqft |
Source: Public Record Report a problem | ||
Public tax history
| Year | Property taxes | Tax assessment |
|---|---|---|
| 2025 | $2,367 | $191,800 |
| 2024 | $2,367 +51% | $191,800 +102.7% |
| 2023 | $1,568 | $94,600 |
| 2022 | $1,568 | $94,600 |
| 2021 | $1,568 +60% | $94,600 +101.7% |
| 2020 | $980 | $46,900 |
| 2019 | $980 +3.8% | $46,900 |
| 2018 | $944 -35.9% | $46,900 -27.6% |
| 2017 | $1,472 +3.8% | $64,800 |
| 2016 | $1,418 | $64,800 |
| 2015 | $1,418 -26.1% | $64,800 -22.1% |
| 2014 | $1,919 | $83,200 |
| 2013 | $1,919 | $83,200 +900% |
| 2012 | $1,919 +14.9% | $8,320 -91.1% |
| 2011 | $1,670 | $93,900 |
| 2010 | $1,670 | $93,900 |
| 2009 | $1,670 +12.7% | $93,900 -21.5% |
| 2008 | $1,482 +4.5% | $119,600 |
| 2007 | $1,418 | $119,600 |
Find assessor info on the county website
Monthly payment
Est. payment
Payment breakdown
Explore the cost of this home by adjusting the details. Changes won't be saved.Climate risks
Neighborhood: Fairlawn

- $197,1002 bd1 ba864 sqft422 Smithfield Ave APT 4, Pawtucket, RI 02860Off Market
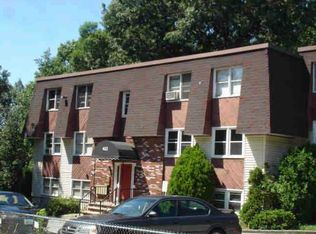
- $208,9002 bd1 ba864 sqft422 Smithfield Ave APT 6, Pawtucket, RI 02860Off Market
- $217,4002 bd1 ba864 sqft422 Smithfield Ave APT 3, Pawtucket, RI 02860Off Market
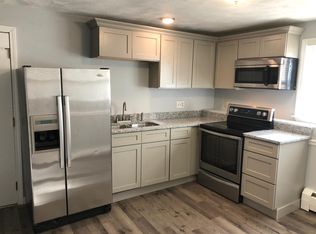
- $202,7002 bd1 ba-- sqft422 Smithfield Ave APT 1, Pawtucket, RI 02860Off Market
Similar homes
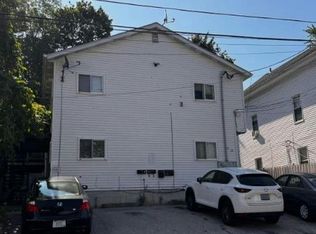
- $--2 bd1 ba743 sqft41 Concord St #2, Providence, RI 02904Auction
 Auction.com 1
 - $180,0002 bd1 ba860 sqftRiverview Condominiums, Lincoln, RI 02865For Sale

 MLS ID #1423470, Maureen Fisher, Keller Williams South Watuppa. StateWide MLS RI
 - $185,0002 bd1 ba822 sqft453 Front St, Lincoln, RI 02865For Sale
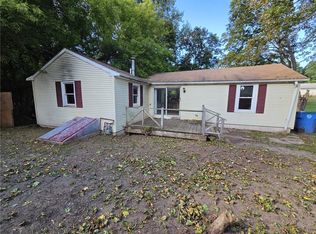 MLS ID #1424073, Adam Rose, AJ Realty. StateWide MLS RI
 - $--2 bd2 ba836 sqft182 Adelaide Ave, Providence, RI 02907Auction
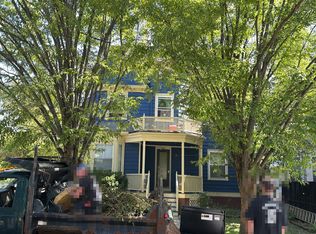 Auction.com 2
 - $164,9001 bd1 ba626 sqftPark Terrace, Pawtucket, RI 02860For SaleMLS ID #1421765, Silvano Gomes, J. Christopher Real Estate Grp. StateWide MLS RI
- $229,0002 bd1 ba900 sqftThe Charles, Lincoln, RI 02865For SaleMLS ID #1424092, Norman Chin, C & L Agency, Inc.. StateWide MLS RI
- $199,9002 bd1 ba827 sqftRiverview Condominiums, Lincoln, RI 02865For SaleMLS ID #1422905, Kyle Seyboth, Century 21 Limitless. StateWide MLS RI
- $199,0001 bd1 ba620 sqftCity View Condominiums, Providence, RI 02904For SaleMLS ID #1425620, Kyle Seyboth, Century 21 Limitless. StateWide MLS RI
- $155,0001 bd1 ba625 sqftThe Charles, Providence, RI 02904For SaleMLS ID #1423092, Giuliana Kinney, Westcott Properties. StateWide MLS RI
- $200,0002 bd2 ba875 sqftCorliss Village, North Providence, RI 02904For SaleMLS ID #1423078, Anthony Mattera, Hope Real Estate. StateWide MLS RI
- $220,0002 bd1 ba800 sqftBeverage Hill Commons, Pawtucket, RI 02861For SaleMLS ID #1421692, Marisela Vasquez, My Dream Home Realty. StateWide MLS RI
- $245,0002 bd1 ba760 sqftReservoir Avenue Condominiums, Lincoln, RI 02865For SaleMLS ID #1422777, Trisha Gloria, Lamacchia Realty, Inc. StateWide MLS RI
- $150,0001 bd1 ba830 sqftLaurelmead, Providence, RI 02906For SaleMLS ID #1423658, David White, OwnerEntry.com. StateWide MLS RI
- $265,0002 bd1 ba1k sqftCountry Lane Estates, North Providence, RI 02904For SaleMLS ID #1425567, Elizete Silva, eXp Realty. StateWide MLS RI
- $195,0002 bd1 ba814 sqftKillingly Manor, Providence, RI 02909For SaleMLS ID #1421116, Matthew Feole, Century 21 Envoy. StateWide MLS RI
- $134,9002 bd2 ba744 sqft27-4 Woodward Rd, Lincoln, RI 02865For SaleMLS ID #1424429, Jason Healey, Independent Brks Realty Of RI. StateWide MLS RI
- $154,9001 bd1 ba746 sqftRiverview Condos, Lincoln, RI 02865For SaleMLS ID #1409694, Joe DeChristofaro, RI Realty Sales & Mgt. StateWide MLS RI
