Stunning New Construction Modern Farmhouse in Gray Stone Extension – Over an Acre! Owner will consider LEASE PURCHASE. Ask your agent for details.
If you’re looking for a brand-new home that’s move-in ready with space, style, and those breathtaking Gray Stone sunsets, this is it! This 4-bedroom, 2-bath beauty sits on just over an acre and offers an open floor plan designed for modern living. The kitchen is a showstopper with custom quartz countertops, a massive island/breakfast bar, a walk-in pantry, and a one-of-a-kind backsplash that ties it all together. Natural light floods the open and airy living, dining, and kitchen spaces, creating an inviting atmosphere.
On one side of the home, you’ll find three spacious bedrooms, all with great closets, plus a hall bath featuring a large double vanity. The opposite side is all about the private primary suite, which includes a luxurious soaking tub, a custom tile shower with a high-end glass door, and an oversized walk-in closet. Other standout features? A two-car garage, a mudroom with a built-in bench, and a laundry room conveniently located by the primary suite. And if you’re ready for a quick closing, this home is ready for you! Come see why everyone is talking about the stunning back porch sunsets—they’re even better in person! Home will qualify for any type of financing.
Closed
Price Unknown
422 Sophie Ln, Dry Prong, LA 71423
4beds
1,992sqft
Farm, Single Family Residence
Built in 2025
1.07 Acres Lot
$388,400 Zestimate®
$--/sqft
$2,041 Estimated rent
Home value
$388,400
$318,000 - $478,000
$2,041/mo
Zestimate® history
Owner options
List your home for rent
$2,041/mo
Rent Zestimate®
Find your next renter with Zillow Rental Manager. Plus, with online applications, you can quickly screen prospective tenants – for free.
$2,041/mo
Rent Zestimate®
Refinance and save
Refinancing to a lower rate could help reduce your monthly payments and save thousands over the life of the loan.
Explore your selling options
Work with a Zillow partner agent
Leverage their expertise and Zillow's premium Showcase listings to get your home seen by more buyers.
Get startedList with your own agent
Get your home in front of millions of buyers by listing it on Zillow.
Learn how to do itSell it yourself
Take full control of how buyers see your home on Zillow by listing For Sale by Owner (FSBO).
List your homeWhat's special
Open floor planCustom tile showerCustom quartz countertopsOne-of-a-kind backsplashOversized walk-in closetStunning back porch sunsetsPrivate primary suite
Zillow last checked:
Listing updated:
Listed by:
Mary Sonnier,
EXP REALTY, LLC
Bought with:
JOANN DEVILLE, 0099563615
Southern Homes and Land Real Estate
Source: GCLRA,MLS#: 2489673Originating MLS: Greater Central Louisiana REALTORS Association
Facts & features
Interior
Bedrooms & bathrooms
- Bedrooms: 4
- Bathrooms: 2
- Full bathrooms: 2
Primary bedroom
- Description: Flooring: Plank,Simulated Wood
- Level: Lower
- Dimensions: 14.4x15
Bedroom
- Description: Flooring: Plank,Simulated Wood
- Level: Lower
- Dimensions: 11.6x13
Bedroom
- Description: Flooring: Plank,Simulated Wood
- Level: Lower
- Dimensions: 14.6x11.6
Bedroom
- Description: Flooring: Plank,Simulated Wood
- Level: Lower
- Dimensions: 11.4x11.4
Dining room
- Description: Flooring: Plank,Simulated Wood
- Level: Lower
- Dimensions: 14x12.6
Living room
- Description: Flooring: Plank,Simulated Wood
- Level: Lower
- Dimensions: 19x20.4
Mud room
- Description: Flooring: Plank,Simulated Wood
- Level: Lower
- Dimensions: 6.6x13
Pantry
- Description: Flooring: Plank,Simulated Wood
- Level: Lower
Heating
- Central
Cooling
- Central Air, 1 Unit
Appliances
- Included: Dishwasher, Microwave, Oven, Range
- Laundry: Washer Hookup, Dryer Hookup
Features
- Ceiling Fan(s), Carbon Monoxide Detector, Pantry, Stone Counters, Stainless Steel Appliances
- Windows: Screens
- Has fireplace: No
- Fireplace features: None
Interior area
- Total structure area: 2,673
- Total interior livable area: 1,992 sqft
Property
Parking
- Parking features: Attached, Garage, Driveway, Garage Door Opener
- Has attached garage: Yes
- Has uncovered spaces: Yes
Features
- Levels: One
- Stories: 1
- Patio & porch: Concrete, Covered, Porch
- Exterior features: Porch, Permeable Paving
- Pool features: None
- Spa features: None
Lot
- Size: 1.07 Acres
- Dimensions: 156.03 x 299.8 x 156.03 x 299.8
- Features: 1 to 5 Acres, City Lot
Details
- Parcel number: 2500903605003401
- Special conditions: None
Construction
Type & style
- Home type: SingleFamily
- Architectural style: Farmhouse
- Property subtype: Farm, Single Family Residence
Materials
- Hardboard
- Foundation: Slab
- Roof: Shingle
Condition
- New Construction
- New construction: Yes
- Year built: 2025
- Major remodel year: 2025
Details
- Warranty included: Yes
Utilities & green energy
- Sewer: Treatment Plant
- Water: Public
Green energy
- Energy efficient items: HVAC, Insulation, Lighting, Water Heater, Windows
Community & HOA
Community
- Subdivision: GRAY STONE
HOA
- Has HOA: No
- HOA name: GCLRA
Location
- Region: Dry Prong
Financial & listing details
- Date on market: 3/4/2025
- Listing agreement: Exclusive Right To Sell
- Listing terms: Lease Purchase
Price history
| Date | Event | Price |
|---|---|---|
| 11/13/2025 | Sold | -- |
Source: GCLRA #2489673 Report a problem | ||
| 10/7/2025 | Pending sale | $399,000$200/sqft |
Source: GCLRA #2489673 Report a problem | ||
| 3/5/2025 | Listed for sale | $399,000$200/sqft |
Source: GCLRA #2489673 Report a problem | ||
Public tax history
Tax history is unavailable.
Neighborhood: 71423
Nearby homes
- $59,9001.19 Acres0 Sophie Ln #39, Dry Prong, LA 71423Lot/Land
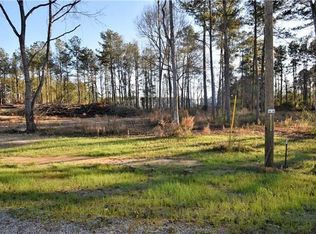
- $59,9001.365 Acres0 Sophie Ln, Dry Prong, LA 71423Lot/Land
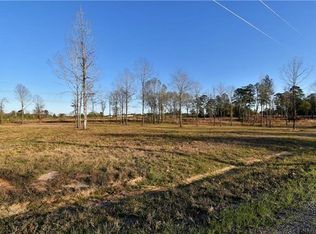
- $59,9001.19 Acres0 Sophie Ln LOT 38, Dry Prong, LA 71423Lot/Land
- $59,9001.19 Acres0 Sophie Ln LOT 40, Dry Prong, LA 71423Lot/Land
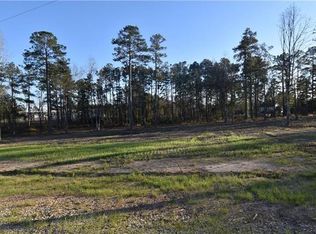
- $59,9001.074 Acres0 Sophie Ln LOT 54, Dry Prong, LA 71423Lot/Land
- $59,9001.365 Acres0 Sophie Ln LOT 36, Dry Prong, LA 71423Lot/Land
- $59,9001.365 Acres0 Sophie Ln LOT 34, Dry Prong, LA 71423Lot/Land
- $59,9001.074 Acres0 Sophie Ln LOT 55, Dry Prong, LA 71423Lot/Land
- $--1.07 Acres416 Sophie Ln, Dry Prong, LA 71423Sold
Nearby schools
GreatSchools rating
- 6/10Mary Goff Elementary SchoolGrades: PK-6Distance: 1.3 mi
- 6/10Tioga Junior High SchoolGrades: 7-8Distance: 4 mi
- 7/10Tioga High SchoolGrades: 9-12Distance: 4.1 mi
Schools provided by the listing agent
- Elementary: Mary Goff
- Middle: Tioga
- High: Tioga
Source: GCLRA. This data may not be complete. We recommend contacting the local school district to confirm school assignments for this home.
Sell for more on Zillow
Get a Zillow Showcase℠ listing at no additional cost and you could sell for .
$388,400
2% more
+$7,768
With Zillow Showcase(estimated)
$396,168
- Louisiana
- Rapides Parish
- Pineville
- 71423
- 422 Sophie Ln
Nearby cities
Nearby zip codes
Other Pineville Topics
