Skip main navigation
Off market
  • $1,676,700

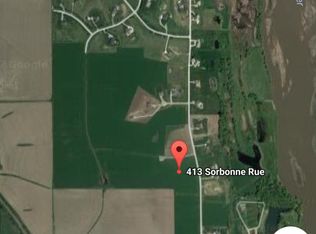
    422 Sorbonne Rue, Yutan, NE 68073

    4beds
    4,290sqft
    Single Family Residence
    Built in 2021
    3.03 Acres Lot
    $1,676,700 Zestimate®
    $391/sqft
    $5,604 Estimated rent

    Home value

    $1,676,700

    $1.56M - $1.81M

    $5,604/mo

    Zestimate® history
    Loading
    Loading...

    Owner options

    List your home for rent

    $5,604/mo

    Rent Zestimate®

    Find your next renter with Zillow Rental Manager. Plus, with online applications, you can quickly screen prospective tenants – for free.

    Learn more

    $5,604/mo

    Rent Zestimate®

    Refinance and save

    $9,125/mo

    Est. payment

    Refinancing to a lower rate could help reduce your monthly payments and save thousands over the life of the loan.

    See today's rates

    $9,125/mo

    Est. payment

    Explore your selling options

    Work with a Zillow partner agent

    Leverage their expertise and Zillow's premium Showcase listings to get your home seen by more buyers.

    Get started

    List with your own agent

    Get your home in front of millions of buyers by listing it on Zillow.

    Learn how to do it

    Sell it yourself

    Take full control of how buyers see your home on Zillow by listing For Sale by Owner (FSBO).

    List your home

    What's special

    Impact resistant shinglesFrench doorsPhantom screensDetached garageWhole house generac generator

    Cat 6 wiring all throughout house and detached garage, enough to run a small business, whole house Generac generator, BIBS insulation and 2X6 exterior walls, triple zone heating/cooling system, both garages heated with hot water, 220 outlets for future electric vehicles, Phantom screens on both French doors, impact resistant shingles that qualify for insurance discount.

    This property is not currently displayed as for sale or rent on Zillow. This may be different from what's on other websites or public sources.

    Zillow last checked:

    Listing updated:

    Listed by:

    Jenn Haynie-Jones 402-714-4456,

    Platinum Realty LLC,

    Keelan Jones 402-686-5669,

    Platinum Realty LLC

    Bought with:

    Deb Cizek, 840293

    BHHS Ambassador Real Estate

    Andrea Critser, 20150412

    BHHS Ambassador Real Estate

    Source: GPRMLS,MLS#: 22313867MLS Logo

    Facts & features

    Interior

    Bedrooms & bathrooms
    • Bedrooms: 4
    • Bathrooms: 5
    • Full bathrooms: 2
    • 1/2 bathrooms: 2
    • Partial bathrooms: 1
    • Main level bathrooms: 2
    Primary bedroom
    • Level: Main
    Bedroom 2
    • Level: Second
    Bedroom 3
    • Level: Second
    Bedroom 4
    • Level: Basement
    Primary bathroom
    • Features: Full, Shower, Double Sinks
    Dining room
    • Level: Main
    Kitchen
    • Level: Main
    Living room
    • Level: Main
    Basement
    • Area: 2068
    Heating
    • Natural Gas, Forced Air
    Cooling
    • Central Air
    Features
    • Basement: Finished
    • Number of fireplaces: 1
    Interior area
    • Total structure area: 4,290
    • Total interior livable area: 4,290 sqft
    • Finished area above ground: 2,798
    • Finished area below ground: 1,492

    Property

    Parking
    • Total spaces: 6
    • Parking features: Built-In, Garage, Detached
    • Attached garage spaces: 6
    Features
    • Levels: One and One Half
    • Patio & porch: Porch, Patio, Deck
    • Has private pool: Yes
    • Pool features: In Ground
    • Fencing: Partial
    Lot
    • Size: 3.03 Acres
    • Dimensions: 491 x 219 x 577 x 211
    • Features: Over 1 up to 5 Acres
    Details
    • Parcel number: 007950034

    Construction

    Type & style
    • Home type: SingleFamily
    • Property subtype: Single Family Residence
    Materials
    • Foundation: Concrete Perimeter
    Condition
    • Not New and NOT a Model
    • New construction: No
    • Year built: 2021

    Utilities & green energy

    • Sewer: Public Sewer
    • Water: Public

    Community & HOA

    Community
    • Subdivision: ESTATES PROVENCE
    HOA
    • Has HOA: Yes
    • HOA fee: $150 annually
    Location
    • Region: Yutan

    Financial & listing details

    • Price per square foot: $391/sqft
    • Tax assessed value: $1,321,417
    • Annual tax amount: $3,341
    • Date on market: 7/28/2023
    • Listing terms: VA Loan,FHA,Conventional,Cash
    • Ownership: Fee Simple

    Price history

    DateEventPrice
    8/31/2023Sold$1,450,000+3.6%$338/sqft
    Source: GPRMLS #22313867 Report a problem
    7/21/2023Pending sale$1,400,000$326/sqft
    Source: GPRMLS #22313867 Report a problem
    7/15/2023Listed for sale$1,400,000+700%$326/sqft
    Source: GPRMLS #22313867 Report a problem
    9/17/2021Sold$175,000$41/sqft
    Source: Public Record Report a problem

    Public tax history

    YearProperty taxesTax assessment
    2025$22,951 +27.6%$1,321,417 +6.9%
    2024$17,993 +22.2%$1,236,643 +57.7%
    2023$14,720 +340.5%$784,411 +346.3%
    2022$3,342 +1148.3%$175,751 +921.4%
    2021$268 $17,207
    Find assessor info on the county website

    Neighborhood: 68073

    Nearby schools

    GreatSchools rating
    Schools provided by the listing agent
    • Elementary: Yutan
    • Middle: Yutan
    • High: Yutan
    • District: Yutan

    Source: GPRMLS. This data may not be complete. We recommend contacting the local school district to confirm school assignments for this home.

    Sell for more on Zillow
    Get a Zillow Showcase℠ listing at no additional cost and you could sell for .
    $1,676,700
    2% more
    +$33,534
    With Zillow Showcase(estimated)
    $1,710,234
    Sell for more on Zillow
    Get a Zillow Showcase℠ listing at no additional cost and you could sell for .
    $1,676,700
    2% more
    +$33,534
    With Zillow Showcase(estimated)
    $1,710,234