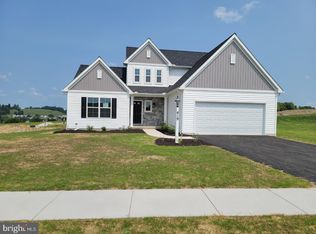
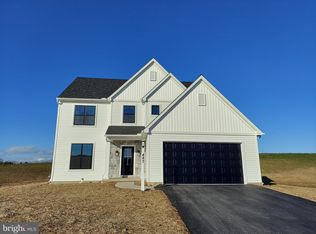
Experience refined living in this nearly new, impeccably maintained 5BR, 5.5BA luxury residence, where thoughtful design and elevated finishes create a home that is as functional as it is stunning. This spacious home features over 4200 finished sq. ft. above grade, and over 2000 sq. ft. of unfinished walk-out lower level with a full bath rough-in. The homeowners have invested over $150,000 in builder upgrades, as well as $50,000 exterior & interior upgrades since moving in. These include a 54" pool code fence, a 10x12 shed, spacious deck and custom trim and blinds throughout. This home features a private first-floor guest suite off the mudroom, which is perfect for multi-generational living. From the moment you enter, a grand first floor welcomes you with 9-foot ceilings, rich engineered hardwood flooring, and exquisite custom trim work that sets the tone throughout. Just off the foyer is a lovely dining area, and French doors opening to a versatile space ideal for a private home office, craft room or a formal living room. The expansive great room—encompassing the family room, kitchen, and sunlit dining area—serves as the true heart of the home. The dramatic two-story family room is anchored by a breathtaking floor-to-ceiling stone fireplace and flows seamlessly into the gourmet kitchen. This modern kitchen is designed to impress, with GE Profile stainless steel appliances; gleaming Miami Oro quartz countertops; an extended island with workstation sink and abundant cabinetry; and a walk-in pantry. A well-appointed butler’s pantry, complete with a beverage refrigerator, connects effortlessly to the beautiful formal dining room, making hosting both stylish and convenient. The light and bright breakfast area includes a sliding glass door leading to a 12x24 maintenance-free deck with wonderful views, solar-lit posts and stairs to the yard, perfect for outdoor dining and entertaining. A spacious mudroom, with custom detailing and an additional coat closet, provides everyday functionality, is located off the garage, powder room, and guest suite. Work from home? You can choose from a first-floor office or the privacy of one of the bedrooms with an en-suite bathroom. Dual staircases lead to the second level, where a luxurious primary retreat awaits. This serene sanctuary boasts dual walk-in closets, a spa-inspired bath with a walk-in shower, double vanities, and a private water closet. Step outside to a backyard thoughtfully designed with future enjoyment in mind and already prepared for the addition of an in-ground pool. The fully fenced yard features dual locking gates and color-changing solar lights, creating both security and ambiance for evening gatherings or quiet nights under the stars. Whether you envision a private resort-style retreat or an entertainer’s paradise, this outdoor space combined with the walk-out lower level, offers endless possibilities. The home is in desirable Eagles View, Central Schools, and conveniently located within minutes of I83 and Rt30. Better than new, this home offers the advantage of no construction wait time; a neutral palette ready for your personal touches; custom light-filtering top-down/bottom-up blinds throughout; and completed fencing—simply bring the moving truck, unload, and start enjoying the lifestyle you have been desiring. AGENTS - Please read Agent Remarks.
Sold for $742,500
Zillow last checked:
Listing updated:
Bought with:
Cathy Burkhart, RS333556
Coldwell Banker Realty
Source: Bright MLS,MLS#: PAYK2099540
Price history
| Date | Event | Price |
|---|---|---|
| 7/31/2026 | Sold | $742,500-0.9%$176/sqft |
Source:  Bright MLS #PAYK2099540 Report a problem Bright MLS #PAYK2099540 Report a problem | ||
| 5/14/2026 | Pending sale | $749,000$177/sqft |
Source: Bright MLS #PAYK2099540 Report a problem | ||
| 4/27/2026 | Price change | $749,000-0.8%$177/sqft |
Source: Bright MLS #PAYK2099540 Report a problem | ||
| 4/20/2026 | Price change | $754,900-1.8%$179/sqft |
Source:  Berkshire Hathaway HomeServices Homesale Realty #PAYK2099540 Report a problem Berkshire Hathaway HomeServices Homesale Realty #PAYK2099540 Report a problem | ||
| 4/16/2026 | Price change | $769,000+1.9%$182/sqft |
Source: Berkshire Hathaway HomeServices Homesale Realty #PAYK2099540 Report a problem | ||
| 4/13/2026 | Price change | $754,900-1.8%$179/sqft |
Source: Bright MLS #PAYK2099540 Report a problem | ||
| 3/19/2026 | Listed for sale | $769,000+2%$182/sqft |
Source: Bright MLS #PAYK2099540 Report a problem | ||
| 6/20/2025 | Sold | $753,920+16.3%$179/sqft |
Source: Bright MLS #PAYK2056916 Report a problem | ||
| 12/17/2024 | Pending sale | $648,480+9.4%$154/sqft |
Source: Bright MLS #PAYK2056916 Report a problem | ||
| 10/16/2024 | Listing removed | $592,900$140/sqft |
Source: Berkshire Hathaway HomeServices Homesale Realty #PAYK2056916 Report a problem | ||
| 9/6/2024 | Pending sale | $592,900$140/sqft |
Source: Bright MLS #PAYK2056916 Report a problem | ||
| 2/29/2024 | Listed for sale | $592,900$140/sqft |
Source: Bright MLS #PAYK2056916 Report a problem | ||

Sell for more on Zillow
Get a Zillow Showcase℠ listing at no additional cost and you could sell for .
$745,400
2% more
+$14,908
With Zillow Showcase(estimated)
$760,308
