Step into timeless charm with this beautifully updated 2,228 SF historic Colonial offering 4 spacious bedrooms and 3 bathrooms. Classic character meets modern comfort with tasteful updates throughout. The real bonus? This unique property is zoned commercial and features a place for your business or your workshop with heated 1000 SF work area and 600 SF storage area — formerly a NYS Licensed Motorcycle Sales and Repair Shop and Inspection Station—perfect for contractors, hobbyists, or small
business owners. Bring your tools, toys, or vision and put the space to work. Plenty of off-street parking, flexible layout, and great visibility. Located just minutes from Albany for an easy commute. Rare opportunity with endless potential! 3D tour attached. Showing start 7/12.
Closed
$375,950
422 NY Highway 43, Stephentown, NY 12168
4beds
2,228sqft
Single Family Residence, Residential
Built in 1875
0.61 Acres Lot
$388,900 Zestimate®
$169/sqft
$3,066 Estimated rent
Home value
$388,900
$334,000 - $451,000
$3,066/mo
Zestimate® history
Owner options
List your home for rent
$3,066/mo
Rent Zestimate®
Find your next renter with Zillow Rental Manager. Plus, with online applications, you can quickly screen prospective tenants – for free.
$3,066/mo
Rent Zestimate®
Refinance and save
$2,631/mo
Est. payment
Refinancing to a lower rate could help reduce your monthly payments and save thousands over the life of the loan.
$2,631/mo
Est. payment
Explore your selling options
Work with a Zillow partner agent
Leverage their expertise and Zillow's premium Showcase listings to get your home seen by more buyers.
Get startedList with your own agent
Get your home in front of millions of buyers by listing it on Zillow.
Learn how to do itSell it yourself
Take full control of how buyers see your home on Zillow by listing For Sale by Owner (FSBO).
List your homeWhat's special
Zillow last checked:
Listing updated:
Listed by:
Kevin Clancy 518-461-9937,
Clancy Real Estate
Bought with:
Trevor Askew, 10401359034
Core Real Estate Team
Source: Global MLS,MLS#: 202521234
Facts & features
Interior
Bedrooms & bathrooms
- Bedrooms: 4
- Bathrooms: 3
- Full bathrooms: 3
Primary bedroom
- Level: Second
Bedroom
- Level: Second
Bedroom
- Level: Second
Bedroom
- Level: Second
Primary bathroom
- Level: Second
Full bathroom
- Level: First
Full bathroom
- Level: Second
Dining room
- Level: First
Family room
- Level: First
Kitchen
- Level: First
Laundry
- Level: First
Living room
- Level: First
Heating
- Hot Water, Oil, Steam
Cooling
- None
Appliances
- Included: Dishwasher, Oven, Range, Refrigerator
- Laundry: In Bathroom, Main Level
Features
- Solid Surface Counters, Wall Paneling, Built-in Features, Chair Rail, Crown Molding, Eat-in Kitchen
- Flooring: Tile, Wood, Carpet
- Doors: French Doors
- Basement: Full,Unfinished
- Number of fireplaces: 1
- Fireplace features: Wood Burning Stove
Interior area
- Total structure area: 2,228
- Total interior livable area: 2,228 sqft
- Finished area above ground: 2,228
- Finished area below ground: 0
Property
Parking
- Total spaces: 10
- Parking features: Off Street, Paved, Detached, Driveway
- Garage spaces: 1
- Has uncovered spaces: Yes
Features
- Patio & porch: Deck, Front Porch, Porch
- Exterior features: Lighting
Lot
- Size: 0.61 Acres
- Features: Level, Cleared, Landscaped
Details
- Additional structures: Barn(s)
- Parcel number: 196.3 1 16
- Special conditions: Standard
Construction
Type & style
- Home type: SingleFamily
- Architectural style: Colonial,Farmhouse
- Property subtype: Single Family Residence, Residential
Materials
- Wood Siding
- Foundation: Stone
- Roof: Asphalt
Condition
- New construction: No
- Year built: 1875
Utilities & green energy
- Sewer: Septic Tank
- Utilities for property: Cable Available
Community & HOA
HOA
- Has HOA: No
Location
- Region: Stephentown
Financial & listing details
- Price per square foot: $169/sqft
- Tax assessed value: $208,633
- Annual tax amount: $3,575
- Date on market: 7/9/2025
Price history
| Date | Event | Price |
|---|---|---|
| 9/23/2025 | Sold | $375,950+1.6%$169/sqft |
Source:  Global MLS #202521234 Report a problem Global MLS #202521234 Report a problem | ||
| 7/28/2025 | Pending sale | $369,900$166/sqft |
Source: Global MLS #202521234 Report a problem | ||
| 7/9/2025 | Listed for sale | $369,900+654.9%$166/sqft |
Source: Global MLS #202521234 Report a problem | ||
| 11/1/1986 | Sold | $49,000$22/sqft |
Source: Agent Provided Report a problem | ||
Public tax history
| Year | Property taxes | Tax assessment |
|---|---|---|
| 2025 | -- | $145,000 |
| 2024 | -- | $145,000 |
| 2023 | -- | $145,000 |
| 2022 | -- | $145,000 |
| 2021 | -- | $145,000 +61.1% |
| 2020 | -- | $90,000 |
| 2019 | -- | $90,000 |
| 2018 | -- | $90,000 |
| 2017 | $1,943 | $90,000 |
| 2016 | -- | $90,000 |
| 2015 | -- | $90,000 +104.5% |
| 2014 | -- | $44,000 |
| 2013 | -- | $44,000 |
| 2012 | -- | $44,000 |
| 2011 | -- | $44,000 -85% |
| 2010 | -- | $294,180 +568.6% |
| 2009 | -- | $44,000 |
| 2008 | -- | $44,000 |
| 2007 | -- | $44,000 |
| 2006 | -- | $44,000 |
| 2005 | -- | $44,000 +3.5% |
| 2004 | -- | $42,500 |
| 2003 | -- | $42,500 |
| 2002 | -- | $42,500 |
| 2001 | -- | $42,500 |
| 2000 | -- | $42,500 |
Find assessor info on the county website
Neighborhood: 12168
Nearby homes
- $167,7003 bd1 ba1.1k sqft426 State Route 43, Stephentown, NY 12168Off Market
- $189,6003 bd2 ba1.7k sqft418 State Route 43, Stephentown, NY 12168Off Market
- $404,8004 bd3 ba1.5k sqft430 State Route 43, Stephentown, NY 12168Off Market
- $450,0009 bd7 ba7k sqft430 State Highway 43, Stephentown, NY 12168For Sale
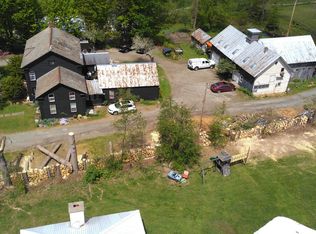
- $365,3004 bd2 ba2.9k sqft425 Route #43, Stephentown, NY 12168Off Market
- $450,0009 bd7 ba6.2k sqft430-432 State Highway 43, Stephentown, NY 12169For Sale
- $164,9002 bd1 ba816 sqft434 State Route 43, Stephentown, NY 12168Off Market
- $167,3002 bd1 ba912 sqft13 Firehouse Way, Stephentown, NY 12168Off Market
Nearby schools
GreatSchools rating
- 5/10Berlin Elementary SchoolGrades: PK-5Distance: 9.7 mi
- 3/10Berlin High SchoolGrades: 6-12Distance: 6.2 mi
Schools provided by the listing agent
- High: Berlin Central
Source: Global MLS. This data may not be complete. We recommend contacting the local school district to confirm school assignments for this home.
- New York
- Rensselaer County
- Stephentown
- 12168
- 422 NY Highway 43
Nearby cities
Nearby zip codes
Other Stephentown Topics
