Skip main navigation
Off market
  • $1,170,300

    422 Stonemont Dr, Weston, FL 33326

    5beds
    2,921sqft
    SingleFamily
    Built in 1994
    0.3 Acres Lot
    $1,170,300 Zestimate®
    $401/sqft
    $6,286 Estimated rent

    Home value

    $1,170,300

    $1.10M - $1.25M

    $6,286/mo

    Zestimate® history
    Loading
    Loading...

    Owner options

    List your home for rent

    $6,286/mo

    Rent Zestimate®

    Find your next renter with Zillow Rental Manager. Plus, with online applications, you can quickly screen prospective tenants – for free.

    Learn more

    $6,286/mo

    Rent Zestimate®

    Refinance and save

    $8,309/mo

    Est. payment

    Refinancing to a lower rate could help reduce your monthly payments and save thousands over the life of the loan.

    See today's rates

    $8,309/mo

    Est. payment

    Explore your selling options

    Work with a Zillow partner agent

    Leverage their expertise and Zillow's premium Showcase listings to get your home seen by more buyers.

    Get started

    List with your own agent

    Get your home in front of millions of buyers by listing it on Zillow.

    Learn how to do it

    Sell it yourself

    Take full control of how buyers see your home on Zillow by listing For Sale by Owner (FSBO).

    List your home

    What's special

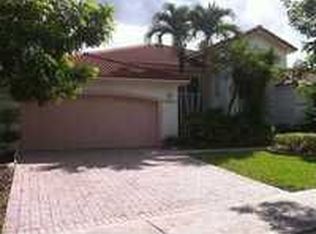
    Look no further! Great deal in Weston! Lots of natural light! This house is the house of your dreams! Waterfront Deck, Pool, and Backyard Outdoor chill spot, pool with small waterfall, dining table, grill, Bar, solar powered torches, beautifully landscaped green areas, garden with a mature papaya tree, lime tree and ready to plant healthy soil. Master Bedroom Pool/lake view, glass doors, heavenly double walk-in closets, king size Sleep Number bed, 34-inch flat screen T.V with Roku, wooden floors Master Bathroom Two sinks, luxury shower, private jacuzzi, water efficient toilet Living Room Pool/ lake view, glass double doors, black leather L shaped couches, glass tables Spacious Kitchen With a View Granite countertops, state of the art appliances, dining bar, large pantry Half Bath Conveniently located next to the kitchen, dining, office, and T.V Room, vanity sink, water efficient, toilet Dining Room Large extendable dining table with 8 leather chairs, bar and plate cabinets T.V Room 60 inch SHARP- Smart 4k T.V Fully reclinable leather sofas Huge 2nd Bedroom King sized memory foam bed, large closet, spacious workspace with, standing desk, wood floors Large 3rd Bedroom King sized memory foam bed, large closet, desk, wood floors Big 4th Bedroom Double door closet, bunk beds, queen bed, wood floors 2nd bathroom Glass sliding door standup shower, water efficient toilet, vanity sink 3rd Bathroom Double door, double sink, private vanity with a shower/tub with glass sliding doors Spacious Master Office Double Doors, Large Desks, Comfy Leather Chair, Office Furniture to Organize Books/Files/Cables/Things, Wood Floors 2 Car Garage Full Gym and Trx, Extra Fridge, Organization Racks and Cabinets, Toolboxes Loop Around Drive Way Only one on the block Come claim your house today!

    This property is not currently displayed as for sale or rent on Zillow. This may be different from what's on other websites or public sources.

    Facts & features

    Interior

    Bedrooms & bathrooms
    • Bedrooms: 5
    • Bathrooms: 4
    • Full bathrooms: 3
    • 1/2 bathrooms: 1
    Heating
    • Heat pump, Other, Other
    Cooling
    • Central, Solar
    Appliances
    • Included: Dishwasher, Dryer, Freezer, Garbage disposal, Microwave, Range / Oven, Refrigerator, Trash compactor, Washer
    Features
    • Walk-In Closets, First Floor Entry, Vaulted Ceilings, Closet Cabinetry, Custom Mirrors
    • Flooring: Tile, Hardwood
    • Basement: None
    • Has fireplace: No
    Interior area
    • Total interior livable area: 2,921 sqft

    Property

    Parking
    • Total spaces: 6
    • Parking features: Garage - Attached, Off-street
    Features
    • Exterior features: Stucco
    • Has view: Yes
    • View description: Water
    • Has water view: Yes
    • Water view: Water
    Lot
    • Size: 0.3 Acres
    Details
    • Parcel number: 504006021720

    Construction

    Type & style
    • Home type: SingleFamily
    Materials
    • masonry
    • Foundation: Other
    • Roof: Tile
    Condition
    • Year built: 1994

    Community & HOA

    Community
    • Subdivision: THE LAKES
    HOA
    • Has HOA: Yes
    • HOA fee: $138 monthly
    Location
    • Region: Weston

    Financial & listing details

    • Price per square foot: $401/sqft
    • Tax assessed value: $1,016,990
    • Annual tax amount: $12,651

    Price history

    DateEventPrice
    4/25/2019Sold$605,000-1%$207/sqft
    Source: BeachesMLS #F10161202 Report a problem
    2/4/2019Price change$611,000+2.2%$209/sqft
    Source: FlatFee.com #F10161202 Report a problem
    1/28/2019Price change$598,000-12.1%$205/sqft
    Source: Owner Report a problem
    1/20/2019Listed for sale$680,000+86.3%$233/sqft
    Source: Owner Report a problem
    1/17/2019Listing removed$4,800$2/sqft
    Source: Owner Report a problem
    12/17/2018Listed for rent$4,800$2/sqft
    Source: Owner Report a problem
    8/16/2002Sold$365,000+34.4%$125/sqft
    Source: Public Record Report a problem
    10/11/1994Sold$271,500$93/sqft
    Source: Public Record Report a problem

    Public tax history

    YearProperty taxesTax assessment
    2025$12,651 +2.7%$615,060 +2.9%
    2024$12,324 +2.7%$597,730 +3%
    2023$12,004 +6.2%$580,330 +3%
    2022$11,307 +2.9%$563,430 +3%
    2021$10,990 +2.8%$547,020 +1.4%
    2020$10,695 +33.9%$539,470 +38.4%
    2019$7,990 $389,750 +1.9%
    2018$7,990 +4.5%$382,490 +2.1%
    2017$7,648 +5%$374,630 +2.1%
    2016$7,287 +0.3%$366,930 +0.7%
    2015$7,268 -1.6%$364,380 +0.8%
    2014$7,383 -0.5%$361,490 -12.1%
    2013$7,424 +4.7%$411,150 +3.9%
    2012$7,094 +3.3%$395,640
    2011$6,869 -1.3%$395,640 +18.1%
    2010$6,962 -2.8%$334,980 -7.2%
    2009$7,159 +1.9%$361,050 +0.1%
    2008$7,026 +2.7%$360,690 +3%
    2007$6,839 -1.6%$350,190 +2.5%
    2006$6,954 $341,650 +3%
    2005-- $331,700 +3%
    2004$7,429 +0.9%$322,040 +1.9%
    2003$7,360 +1.3%$316,040 +13%
    2002$7,268 +11.8%$279,600 +12.7%
    2001$6,499 +11.5%$248,120
    2000$5,831 --
    Find assessor info on the county website

    Neighborhood: The Lakes

    Nearby schools

    GreatSchools rating
    Schools provided by the listing agent
    • Elementary: Eagle Point
    • Middle: Tequesta Trace
    • High: Cypress Bay

    Source: The MLS. This data may not be complete. We recommend contacting the local school district to confirm school assignments for this home.

    Get a cash offer in 3 minutes
    Find out how much your home could sell for in as little as 3 minutes with a no-obligation cash offer.
    Estimated market value
    $1,170,300
    Get a cash offer in 3 minutes
    Find out how much your home could sell for in as little as 3 minutes with a no-obligation cash offer.
    Estimated market value
    $1,170,300