EMBRACE NATURE'S BEAUTY in this private retreat nestled in the serene neighborhood of River Chase! Situated on a 2.71 acre lot, this captivating property offers the perfect blend of modern elegance and peaceful country living. The inviting open floor plan features three spacious bedrooms, and two studies - one upstairs and one down, providing ample space for both relaxation and productivity. The heart of the home is the great room, characterized by its dramatic vaulted ceiling and expansive wall of windows, offering breathtaking views of the picturesque meadow-like backyard. A built-in entertainment center and a wood-burning fireplace add warmth and charm. Whether entertaining guests or simply enjoying a quiet evening at home, the beauty of nature is always on display with lush foliage and an occasional visiting goat on the adjacent 23-acre ranch. The detached garage is oversized, providing ample space for parking and storage, with the added potential for conversion into a charming guest house. With a private well in place, never worry about water restrictions. NEW METAL ROOF - FEB. 2024. The River Chase community is renowned for its premier amenities, including a 32-acre clubhouse complex and a 58-acre private park along the Guadalupe River, offering residents endless opportunities for recreation and relaxation. Conveniently located between the thriving cities of San Antonio and Austin, this home offers easy access to a wealth of amenities, including retail shopping, music venues, water recreation, wineries, and craft beer shops. Whether you're seeking a peaceful retreat or an exciting lifestyle, New Braunfels offers the perfect balance, making it not only a popular tourist destination but also a vibrant place to call home. Don't miss your chance to experience the best of Texas living in this remarkable property.
Closed
Price Unknown
422 Summerside Dr, New Braunfels, TX 78132
3beds
2,618sqft
Single Family Residence
Built in 2001
2.74 Acres Lot
$657,700 Zestimate®
$--/sqft
$3,203 Estimated rent
Home value
$657,700
$618,000 - $697,000
$3,203/mo
Zestimate® history
Owner options
List your home for rent
$3,203/mo
Rent Zestimate®
Find your next renter with Zillow Rental Manager. Plus, with online applications, you can quickly screen prospective tenants – for free.
$3,203/mo
Rent Zestimate®
Refinance and save
$300/mo
Est. payment
Refinancing to a lower rate could help reduce your monthly payments and save thousands over the life of the loan.
$300/mo
Est. payment
Explore your selling options
Work with a Zillow partner agent
Leverage their expertise and Zillow's premium Showcase listings to get your home seen by more buyers.
Get startedList with your own agent
Get your home in front of millions of buyers by listing it on Zillow.
Learn how to do itSell it yourself
Take full control of how buyers see your home on Zillow by listing For Sale by Owner (FSBO).
List your homeWhat's special
Wood - burning fireplaceModern eleganceDetached garageGuadalupe riverOpen floor planCraft beer shopsPrivate retreat
Zillow last checked:
Listing updated:
Listed by:
Lynda Escalante (830)643-0111,
Vista Realty
Bought with:
NON-MEMBER AGENT
Non Member Office
Source: Central Texas MLS,MLS#: 538226 Originating MLS: Four Rivers Association of REALTORS
Originating MLS: Four Rivers Association of REALTORSFacts & features
Interior
Bedrooms & bathrooms
- Bedrooms: 3
- Bathrooms: 3
- Full bathrooms: 2
- 1/2 bathrooms: 1
Primary bedroom
- Level: Lower
- Dimensions: 13 x 15
Bedroom 2
- Level: Upper
- Dimensions: 11 x 12
Bedroom 3
- Level: Upper
- Dimensions: 11 x 12
Primary bathroom
- Level: Lower
- Dimensions: 8 x 14
Bonus room
- Level: Upper
- Dimensions: 8 x 10
Dining room
- Level: Main
- Dimensions: 12 x 15
Entry foyer
- Level: Main
- Dimensions: 6 x 8
Kitchen
- Level: Main
- Dimensions: 13 X 15
Laundry
- Level: Lower
- Dimensions: 6 x 8
Living room
- Level: Main
- Dimensions: 16 x 20
Office
- Level: Main
- Dimensions: 8 x 10
Heating
- Central, Electric, Multiple Heating Units
Cooling
- Central Air, Electric, 2 Units
Appliances
- Included: Convection Oven, Down Draft, Dryer, Dishwasher, Electric Cooktop, Electric Water Heater, Disposal, Refrigerator, Washer, Some Electric Appliances, Cooktop, Microwave
- Laundry: Washer Hookup, Electric Dryer Hookup, Inside, Lower Level, Laundry Room
Features
- Built-in Features, Ceiling Fan(s), Cathedral Ceiling(s), Double Vanity, Entrance Foyer, Garden Tub/Roman Tub, High Ceilings, Home Office, Primary Downstairs, Main Level Primary, Open Floorplan, Split Bedrooms, Separate Shower, Walk-In Closet(s), Window Treatments, Breakfast Bar, Custom Cabinets, Granite Counters, Kitchen Island, Kitchen/Family Room Combo, Kitchen/Dining Combo
- Flooring: Carpet, Ceramic Tile, Laminate
- Windows: Plantation Shutters, Window Treatments
- Attic: Access Only
- Number of fireplaces: 1
- Fireplace features: Living Room, Stone, Wood Burning
Interior area
- Total interior livable area: 2,618 sqft
Property
Parking
- Total spaces: 2
- Parking features: Door-Multi, Detached, Garage, Golf Cart Garage, Garage Door Opener, Oversized, Garage Faces Side, Unpaved
- Garage spaces: 2
Accessibility
- Accessibility features: None
Features
- Levels: Multi/Split
- Patio & porch: Covered, Patio, Porch
- Exterior features: Covered Patio, Porch, Private Yard, Rain Gutters
- Pool features: Community, None
- Fencing: Back Yard,Wrought Iron
- Has view: Yes
- View description: River, Water
- Has water view: Yes
- Water view: River,Water
- Body of water: Guadalupe River,Water Access
Lot
- Size: 2.74 Acres
- Dimensions: 300 x 394
- Topography: Rolling
- Residential vegetation: Partially Wooded
Details
- Parcel number: 49221
- Horses can be raised: Yes
Construction
Type & style
- Home type: SingleFamily
- Architectural style: Hill Country,Traditional
- Property subtype: Single Family Residence
Materials
- Brick, HardiPlank Type, Masonry
- Foundation: Slab
- Roof: Metal
Condition
- Resale
- Year built: 2001
Utilities & green energy
- Sewer: Aerobic Septic
- Water: Private, Well
- Utilities for property: Above Ground Utilities, Electricity Available
Green energy
- Energy efficient items: Roof
Community & HOA
Community
- Features: Barbecue, Basketball Court, Clubhouse, Fitness Center, Playground, Park, Sport Court(s), Tennis Court(s), Trails/Paths, Community Pool
- Security: Smoke Detector(s)
- Subdivision: River Chase 1-3
HOA
- Has HOA: Yes
- HOA fee: $300 annually
- HOA name: NBRCPOA
- HOA phone: 830-964-2197
Location
- Region: New Braunfels
Financial & listing details
- Tax assessed value: $569,840
- Annual tax amount: $4,672
- Date on market: 4/2/2024
- Cumulative days on market: 16 days
- Listing agreement: Exclusive Right To Sell
- Listing terms: Cash,Conventional,VA Loan
- Electric utility on property: Yes
- Road surface type: Asphalt
Price history
| Date | Event | Price |
|---|---|---|
| 6/24/2024 | Sold | -- |
Source:  Central Texas MLS #538226 Report a problem Central Texas MLS #538226 Report a problem | ||
| 4/18/2024 | Pending sale | $685,000$262/sqft |
Source:  LERA MLS #1761381 Report a problem LERA MLS #1761381 Report a problem | ||
| 4/7/2024 | Contingent | $685,000$262/sqft |
Source: LERA MLS #1761381 Report a problem | ||
| 4/2/2024 | Price change | $685,000+96.3%$262/sqft |
Source: LERA MLS #1761381 Report a problem | ||
| 10/2/2011 | Price change | $349,000-2.9%$133/sqft |
Source: Southern Capital Realty #900859 Report a problem | ||
| 7/24/2011 | Price change | $359,500-2.7%$137/sqft |
Source: Southern Capital Realty #900859 Report a problem | ||
| 7/2/2011 | Listed for sale | $369,500$141/sqft |
Source: Southern Capital Realty #900859 Report a problem | ||
Public tax history
| Year | Property taxes | Tax assessment |
|---|---|---|
| 2025 | $4,672 +52.4% | $569,840 +14.5% |
| 2024 | $3,066 +3.8% | $497,847 +10% |
| 2023 | $2,953 -32.6% | $452,588 +10% |
| 2022 | $4,380 -3.1% | $411,444 +10% |
| 2021 | $4,521 +0.2% | $374,040 +6.6% |
| 2020 | $4,512 -10.4% | $350,930 -1.4% |
| 2019 | $5,037 +7.3% | $355,960 +10% |
| 2018 | $4,692 | $323,600 -1.7% |
| 2017 | -- | $329,109 +10% |
| 2016 | $4,218 +8% | $299,190 +7.6% |
| 2015 | $3,905 | $278,170 +3.2% |
| 2014 | $3,905 | $269,600 +6.9% |
| 2013 | -- | $252,100 +4.2% |
| 2012 | -- | $241,990 -0.3% |
| 2011 | -- | $242,640 -15.3% |
| 2010 | -- | $286,600 -4.1% |
| 2009 | -- | $298,870 |
| 2008 | -- | -- |
| 2007 | -- | -- |
| 2006 | -- | -- |
| 2005 | -- | -- |
| 2004 | -- | -- |
| 2003 | -- | -- |
| 2002 | -- | -- |
| 2001 | -- | -- |
| 2000 | -- | $25,680 |
Find assessor info on the county website
Neighborhood: 78132
Nearby homes
- $2,649,730150 Acres7249 Fm 306, New Braunfels, TX 78132Off Market
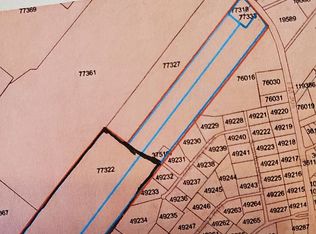
- $811,1003 bd4 ba2.6k sqft380 Summerside Dr, New Braunfels, TX 78132Off Market
- $814,500-- bd3 ba3.7k sqft6843 Fm 306, New Braunfels, TX 78132Off Market
- $804,6162.66 Acres427 Summerside Dr, New Braunfels, TX 78132Off Market
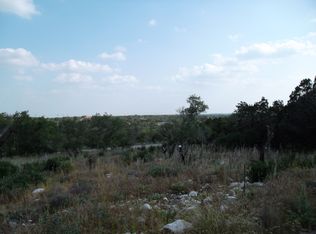
- $737,9004 bd4 ba3.5k sqft6891 Fm 306, New Braunfels, TX 78132Off Market
- $645,300-- bd2 ba2k sqft6805 Fm 306, New Braunfels, TX 78132Off Market
- $190,3402.16 Acres135 Lone Creek Cir, New Braunfels, TX 78132Off Market
- $806,6702.82 Acres328 Summerside Dr, New Braunfels, TX 78132Off Market
Nearby schools
GreatSchools rating
- 10/10Hoffmann Lane Elementary SchoolGrades: PK-5Distance: 2 mi
- 7/10Church Hill Middle SchoolGrades: 6-8Distance: 8 mi
- 7/10Canyon High SchoolGrades: 9-12Distance: 7.8 mi
Schools provided by the listing agent
- Elementary: Hoffmann Lane Elementary
- Middle: Church Hill Middle School
- High: Canyon High School
- District: Comal ISD
Source: Central Texas MLS. This data may not be complete. We recommend contacting the local school district to confirm school assignments for this home.
Get a cash offer in 3 minutes
Find out how much your home could sell for in as little as 3 minutes with a no-obligation cash offer.
Estimated market value
$657,700
Get a cash offer in 3 minutes
Find out how much your home could sell for in as little as 3 minutes with a no-obligation cash offer.
Estimated market value
$657,700
- Texas
- Comal County
- New Braunfels
- 78132
- 422 Summerside Dr
Nearby cities
Nearby neighborhoods
Nearby zip codes
Other New Braunfels Topics
