Welcome to Charlestowne, where classic charm meets everyday livability. This timeless all-brick home offers over 3,300 square feet of thoughtfully designed space, featuring four bedrooms, 4.5 baths, and a flexible layout built for both daily living and entertaining.
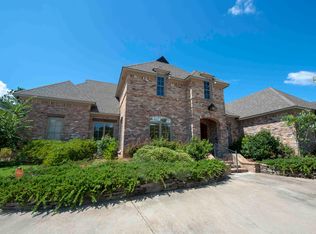
An inviting arched brick entry and warm wood shutters set the tone, opening into multiple living and dining areas filled with natural flow. The family room anchors the home with a cozy fireplace and seamlessly connects to a spacious kitchen complete with an island, abundant cabinetry, and plenty of room to gather.
The private primary suite is tucked away from the secondary bedrooms, creating a true retreat, while the additional bedrooms each offer comfort and functionality. Storage is plentiful throughout, making this home as practical as it is beautiful.
Step outside to a fully fenced backyard designed for relaxing and entertaining alike. A covered patio and outdoor fireplace create the perfect setting for quiet evenings or hosting friends and family, all on a generously sized lot with room to enjoy.
Ideally located just minutes from shopping and dining along the Grandview and Highway 463 corridor, this home is also situated within highly sought-after Madison schools and near local parks.
A well-balanced floor plan, inviting outdoor space, and prime location make this one a standout.
Schedule your private showing today.
Closed
Price Unknown
422 Summerville Dr, Madison, MS 39110
4beds
3,380sqft
Residential, Single Family Residence
Built in 2007
0.26 Acres Lot
$525,000 Zestimate®
$--/sqft
$4,160 Estimated rent
Home value
$525,000
$483,000 - $572,000
$4,160/mo
Zestimate® history
Owner options
List your home for rent
$4,160/mo
Rent Zestimate®
Find your next renter with Zillow Rental Manager. Plus, with online applications, you can quickly screen prospective tenants – for free.
$4,160/mo
Rent Zestimate®
Refinance and save
$650/mo
Est. payment
Refinancing to a lower rate could help reduce your monthly payments and save thousands over the life of the loan.
$650/mo
Est. payment
Explore your selling options
Work with a Zillow partner agent
Leverage their expertise and Zillow's premium Showcase listings to get your home seen by more buyers.
Get startedList with your own agent
Get your home in front of millions of buyers by listing it on Zillow.
Learn how to do itSell it yourself
Take full control of how buyers see your home on Zillow by listing For Sale by Owner (FSBO).
List your homeWhat's special
Well-balanced floor planOutdoor fireplaceCovered patioFour bedroomsInviting outdoor spaceInviting arched brick entryAbundant cabinetry
Zillow last checked:
Listing updated:
Listed by:
Natalie Graham 601-744-6454,
Epique
Bought with:
Natalie Graham, B22107
Epique
Source: MLS United,MLS#: 4144510
Facts & features
Interior
Bedrooms & bathrooms
- Bedrooms: 4
- Bathrooms: 5
- Full bathrooms: 4
- 1/2 bathrooms: 1
Heating
- Central, Electric, Natural Gas
Cooling
- Ceiling Fan(s), Central Air, Gas
Appliances
- Included: Built-In Gas Range, Dishwasher, Disposal, Gas Water Heater, Microwave, Range Hood, Stainless Steel Appliance(s), Water Heater
- Laundry: Electric Dryer Hookup, Laundry Room, Lower Level, Sink, Washer Hookup
Features
- Built-in Features, Ceiling Fan(s), Crown Molding, Double Vanity, Eat-in Kitchen, Entrance Foyer, Granite Counters, High Ceilings, High Speed Internet, His and Hers Closets, Kitchen Island, Pantry, Primary Downstairs, Soaking Tub, Walk-In Closet(s), Wired for Sound, Breakfast Bar
- Flooring: Ceramic Tile, Wood
- Has fireplace: Yes
- Fireplace features: Dining Room, Double Sided, Gas Log, Kitchen, Living Room, Outside
Interior area
- Total structure area: 3,380
- Total interior livable area: 3,380 sqft
Property
Parking
- Total spaces: 2
- Parking features: Garage Door Opener, Lighted, Storage, Concrete
- Garage spaces: 2
Features
- Levels: Two
- Stories: 2
- Patio & porch: Patio, Stone/Tile
- Fencing: Back Yard,Fenced
Lot
- Size: 0.26 Acres
- Features: Front Yard, Landscaped, Sprinklers In Front, Sprinklers In Rear
Details
- Parcel number: 072b09c2200000
- Zoning description: Single Family Residence
Construction
Type & style
- Home type: SingleFamily
- Architectural style: Traditional
- Property subtype: Residential, Single Family Residence
Materials
- Brick Veneer, Stucco
- Foundation: Slab
- Roof: Architectural Shingles
Condition
- Move In Ready
- New construction: No
- Year built: 2007
Utilities & green energy
- Sewer: Public Sewer
- Water: Public
- Utilities for property: Electricity Connected, Natural Gas Connected, Phone Connected, Sewer Connected, Water Connected
Community & HOA
Community
- Features: Gated, Sidewalks, Street Lights
- Security: Gated Community, Smoke Detector(s)
- Subdivision: Charlestowne
HOA
- Has HOA: Yes
- Services included: Management
- HOA fee: $650 annually
Location
- Region: Madison
Financial & listing details
- Tax assessed value: $351,570
- Annual tax amount: $6,145
- Date on market: 4/1/2026
- Electric utility on property: Yes
Price history
| Date | Event | Price |
|---|---|---|
| 6/12/2026 | Sold | -- |
Source: MLS United #4144510 Report a problem | ||
| 5/21/2026 | Pending sale | $565,000$167/sqft |
Source: MLS United #4144510 Report a problem | ||
| 5/16/2026 | Price change | $565,000-1.5%$167/sqft |
Source: MLS United #4144510 Report a problem | ||
| 4/17/2026 | Price change | $573,400-0.3%$170/sqft |
Source: MLS United #4144510 Report a problem | ||
| 4/1/2026 | Listed for sale | $574,9000%$170/sqft |
Source: MLS United #4144510 Report a problem | ||
| 4/1/2026 | Listing removed | $575,000$170/sqft |
Source: MLS United #4127635 Report a problem | ||
| 3/21/2026 | Listed for sale | $575,000$170/sqft |
Source: MLS United #4127635 Report a problem | ||
| 3/21/2026 | Pending sale | $575,000$170/sqft |
Source: MLS United #4127635 Report a problem | ||
| 3/6/2026 | Listed for sale | $575,000$170/sqft |
Source: MLS United #4127635 Report a problem | ||
| 1/30/2026 | Pending sale | $575,000$170/sqft |
Source: MLS United #4127635 Report a problem | ||
| 1/15/2026 | Price change | $575,000-2.4%$170/sqft |
Source: MLS United #4127635 Report a problem | ||
| 12/30/2025 | Price change | $589,000-1.7%$174/sqft |
Source: MLS United #4127635 Report a problem | ||
| 11/5/2025 | Price change | $599,000-1.8%$177/sqft |
Source: MLS United #4127635 Report a problem | ||
| 10/3/2025 | Price change | $609,900-2.4%$180/sqft |
Source: MLS United #4127635 Report a problem | ||
| 8/23/2025 | Listed for sale | $624,900+43.7%$185/sqft |
Source: Owner Report a problem | ||
| 9/20/2013 | Sold | -- |
Source: MLS United #1252833 Report a problem | ||
| 5/18/2013 | Listed for sale | $435,000-1.1%$129/sqft |
Source: Gateway Real Estate #252833 Report a problem | ||
| 11/2/2010 | Listing removed | $439,900$130/sqft |
Source: CENTURY 21 Maselle & Associates #222332 Report a problem | ||
| 8/1/2010 | Price change | $439,900-2%$130/sqft |
Source: Maselle & Associates, Inc. #222332 Report a problem | ||
| 3/8/2010 | Price change | $449,000+0.9%$133/sqft |
Source: Herrington Realty Co. Report a problem | ||
| 10/25/2009 | Price change | $444,900-0.9%$132/sqft |
Source: Herrington Realty Co #203159 Report a problem | ||
| 8/16/2009 | Listed for sale | $449,000$133/sqft |
Source: Herrington Realty Co #203159 Report a problem | ||
Public tax history
| Year | Property taxes | Tax assessment |
|---|---|---|
| 2025 | $6,145 | $52,736 |
| 2024 | $6,145 +50% | $52,736 +50% |
| 2023 | $4,097 | $35,157 |
| 2022 | $4,097 +4% | $35,157 +4% |
| 2021 | $3,938 | $33,795 |
| 2020 | $3,938 +8.2% | $33,795 |
| 2019 | $3,638 -0.6% | $33,795 -0.6% |
| 2018 | $3,661 | $33,990 +1.6% |
| 2017 | $3,661 +1.8% | $33,439 |
| 2016 | $3,597 | $33,439 |
| 2015 | $3,597 | $33,439 |
| 2014 | $3,597 | $33,439 |
| 2013 | -- | -- |
| 2012 | -- | -- |
| 2011 | -- | -- |
| 2010 | -- | -- |
| 2009 | -- | -- |
| 2008 | -- | -- |
| 2006 | -- | -- |
Find assessor info on the county website
Neighborhood: 39110
Nearby homes
- $579,1004 bd4 ba3.5k sqft418 Summerville Dr, Madison, MS 39110Off Market

- $477,6004 bd4 ba2.7k sqft426 Summerville Dr, Madison, MS 39110Off Market
- $635,500-- bd5 ba4.1k sqft414 Summerville Dr, Madison, MS 39110Off Market
- $606,400-- bd5 ba3.8k sqft425 Summerville Dr, Madison, MS 39110Off Market
- $544,8004 bd4 ba3.3k sqft421 Summerville Dr, Madison, MS 39110Off Market
- $509,300-- bd5 ba2.9k sqft429 Summerville Dr, Madison, MS 39110Off Market
- $711,700-- bd-- ba4.7k sqft417 Summerville Dr, Madison, MS 39110Off Market
- $529,5004 bd3 ba2.9k sqft410 Summerville Dr, Madison, MS 39110Off Market
Nearby schools
GreatSchools rating
- 10/10Madison Avenue Lower Elementary SchoolGrades: K-2Distance: 0.7 mi
- 10/10Rosa Scott SchoolGrades: 9Distance: 1.1 mi
- 10/10Madison Avenue Upper Elementary SchoolGrades: 3-5Distance: 0.9 mi
Schools provided by the listing agent
- Elementary: Madison
- Middle: Madison
- High: Madison Central
Source: MLS United. This data may not be complete. We recommend contacting the local school district to confirm school assignments for this home.
- Mississippi
- Madison County
- Madison
- 39110
- 422 Summerville Dr
Nearby cities
Nearby neighborhoods
Nearby zip codes
Other Madison Topics
