Skip main navigation
New
  • $250,000

    422 Summit Dr, Riverton, WY 82501

    3beds
    1baths
    1,008sqft
    : 
    Loading
    Get pre-qualified
    Single Family Residence
    Built in 1979
    7,840 Square Feet Lot
    $243,200 Zestimate®
    $248/sqft
    $-- HOA

    What's special

    Storage shedRaised garden bedsCustom cabinetryStunning granite countertopsRecently remodeled kitchenUpdated flooringUpdated appliances
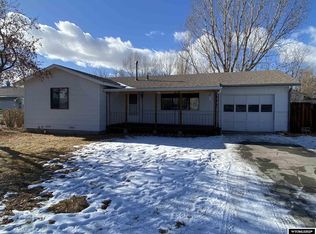
    Welcome home to this beautifully updated 3-bedroom, 1-bath home at 422 Summit Drive, where modern updates and everyday comfort come together. The recently remodeled kitchen is the heart of the home, featuring stunning granite countertops, custom cabinetry, updated appliances, and an open flow into the dining area and inviting living room that's perfect for entertaining or gathering with family. Thoughtful improvements continue throughout the home, with updated flooring, newer windows, and a tastefully renovated bathroom featuring a stylish tile surround. The sellers will also have a new roof installed prior to closing. Step outside to enjoy the private backyard, designed for both relaxation and productivity, featuring raised garden beds, a storage shed, and ample space to unwind. The attached one-car garage adds convenience, while additional off-street parking provides ample room for a camper, boat, trailer, or other recreational toys. Move-in-ready and full of charm, this home offers the perfect combination of modern updates, functional living, and outdoor enjoyment. Don’t miss your opportunity to make this adorable home your own! Contact Brooke McWilliams with Wind River Realty at 307-349-1770 to schedule a private showing today!
    5 hours
    |
    99
    |
    4
    |

    Zillow last checked:

    Listing updated:

    Listed by:

    Brooke McWilliams 307-349-1770,

    Wind River Realty Inc

    Source: WYOMLS,MLS#: 20263486MLS Logo

    Loading...

      Facts & features

      Interior

      Bedrooms & bathrooms
      • Bedrooms: 3
      • Bathrooms: 1
      • Main level bathrooms: 1
      Bedroom 2
      • Level: Main
      Bedroom 3
      • Level: Main
      Bedroom 4
      • Level: N/A
      Bedroom 5
      • Level: N/A
      Dining room
      • Level: Main
      Family room
      • Level: N/A
      Kitchen
      • Level: Main
      Living room
      • Level: Main
      Heating
      • Forced Air Gas
      Cooling
      • Central Air
      Appliances
      • Included: Dishwasher, Microwave, Range/Oven, Refrigerator
      • Laundry: Main Level
      Features
      • Master Downstairs
      • Flooring: Luxury Vinyl Planking
      • Windows: Double Pane Windows
      • Basement: Crawl Space
      • Has fireplace: No
      • Fireplace features: None
      Interior area
      • Total structure area: 1,008
      • Total interior livable area: 1,008 sqft
      • Finished area above ground: 1,008

      Property

      Parking
      • Total spaces: 1
      • Parking features: Attached, RV Access/Parking
      • Attached garage spaces: 1
      Features
      • Patio & porch: Patio
      • Fencing: Chain Link,Wood
      Lot
      • Size: 7,840 Square Feet
      • Features: Landscaped
      Details
      • Additional structures: Shed(s)
      • Parcel number: 91143312800700
      • Zoning description: Residential

      Construction

      Type & style
      • Home type: SingleFamily
      • Architectural style: Ranch
      • Property subtype: Single Family Residence
      Materials
      • Frame-Lap
      • Foundation: Concrete Perimeter
      • Roof: Architectural
      Condition
      • Existing-a house that someone has lived in
      • New construction: No
      • Year built: 1979

      Utilities & green energy

      • Electric: Rocky Mountain Power
      • Gas: Natural
      • Sewer: Public Sewer
      • Water: City

      Community & HOA

      Community
      • Subdivision: Riverview Terrace
      HOA
      • Has HOA: No
      Location
      • Region: Riverton

      Financial & listing details

      • Price per square foot: $248/sqft
      • Tax assessed value: $127,443
      • Annual tax amount: $2,025
      • Date on market: 7/14/2026

        Estimated market value

        $243,200

        $231,000 - $255,000

        $1,390/mo

        Price history

        Price history is unavailable.

        Public tax history

        YearProperty taxesTax assessment
        2025$981 $12,108 -22.4%
        2024-- $15,602 +8.4%
        2023$1,149 $14,398 +15.7%
        2022-- $12,439 +3.5%
        2021$967 $12,020 +1.3%
        2020-- $11,866 +3.7%
        2019$899 +0.9%$11,440 +0.7%
        2018$891 +1.7%$11,358 +3.3%
        2017$876 $10,997 -2.3%
        2016$876 $11,253 -10.7%
        2015$876 -8.9%$12,600 +3.6%
        2014$961 +5.7%$12,158 +9.1%
        2013$910 $11,149
        2011$910 -4.5%--
        2010$953 --
        Find assessor info on the county website

        Monthly payment

        Est. payment

        Payment breakdown

        Explore the cost of this home by adjusting the details. Changes won't be saved.
        All calculations are estimates and provided by Zillow, Inc. for informational purposes only. Actual amounts may vary.
        HOA fees may include property taxes on listings classified as Co-Ops. Contact the listing agent and/or owner for fee details.
        Mortgage interest rates are dependent on a number of factors, including credit score, down payment, and repayment length. Interest rate data provided by Zillow Group Marketplace, Inc. as of 1/1/1970 from various mortgage lenders with which we have lead or other similar arrangements; the Estimated Payment is an average of those rates.
        See how much you could borrow to make a competitive offer.

        Climate risks

        Neighborhood: 82501

        Getting around

        18 / 100
        Car-Dependent
        36 / 100
        Somewhat Bikeable

        Nearby schools

        GreatSchools rating

        A local agent can set up tours, give advice and negotiate with sellers.

        Browse local experts

        Similar homes