Skip main navigation
Sold
  • Price Unknown

    422 Swallow St, Warrensburg, MO 64093

    4beds
    2,433sqft
    Single Family Residence
    Built in 1995
    8,742 Square Feet Lot
    $-- Zestimate®
    $--/sqft
    $2,668 Estimated rent

    Home value

    Not available

    Estimated sales range

    Not available

    $2,668/mo

    Zestimate® history
    Loading
    Loading...

    Owner options

    List your home for rent

    $2,668/mo

    Rent Zestimate®

    Find your next renter with Zillow Rental Manager. Plus, with online applications, you can quickly screen prospective tenants – for free.

    Learn more

    $2,668/mo

    Rent Zestimate®

    Refinance and save

    Refinancing to a lower rate could help reduce your monthly payments and save thousands over the life of the loan.

    See today's rates

    Explore your selling options

    Work with a Zillow partner agent

    Leverage their expertise and Zillow's premium Showcase listings to get your home seen by more buyers.

    Get started

    List with your own agent

    Get your home in front of millions of buyers by listing it on Zillow.

    Learn how to do it

    Sell it yourself

    Take full control of how buyers see your home on Zillow by listing For Sale by Owner (FSBO).

    List your home

    What's special

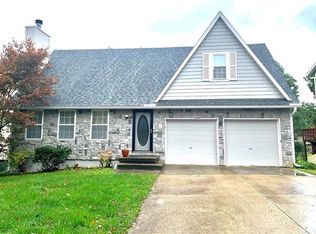
    Step into this charming home offering over 2,400 square feet of thoughtfully designed living space. Nestled in the Briar Hills subdivision, this 4-bedroom, 2 full + 2 half-bathroom gem is perfect for those seeking both comfort and convenience. The main floor welcomes you with a cozy living room, a kitchen, convenient half bath, and a formal dining room ideal for family gatherings. The laundry room is also on the main level, adding to the home's practicality. From here, step out onto the newer deck, installed in 2020, which overlooks a lovely fenced-in backyard, perfect for entertaining and enjoying the outdoors. Upstairs, you'll find all four bedrooms, along with two full bathrooms, including a serene master suite with its own private bath. This layout ensures everyone has their own space while keeping the family close. The lower level offers a fantastic space for entertaining, complete with a half bath and a storage room. Whether you envision a cozy family room, a game room, or a home theater, this space is versatile and ready for your personal touch. This home makes a delightful place to call home. Don't miss your chance to see all that this wonderful property has to offer. Contact us today for more information and to schedule a showing!

    Zillow last checked:

    Listing updated:

    Listing Provided by:

    TJ Culler 660-422-2448,

    Optimum Realty Group LLC

    Bought with:

    Lori Waner, 2007033058

    Elite Realty

    Source: Heartland MLS as distributed by MLS GRID,MLS#: 2499428MLS Logo

    Facts & features

    Interior

    Bedrooms & bathrooms
    • Bedrooms: 4
    • Bathrooms: 4
    • Full bathrooms: 2
    • 1/2 bathrooms: 2
    Primary bedroom
    • Features: Carpet, Walk-In Closet(s)
    • Level: Second
    Bedroom 2
    • Features: Carpet, Walk-In Closet(s)
    • Level: Second
    Bedroom 5
    • Features: Carpet
    • Level: Second
    Primary bathroom
    • Features: Shower Only
    • Level: Second
    Bathroom 1
    • Features: Shower Over Tub, Solid Surface Counter
    • Level: Second
    Bathroom 3
    • Features: Carpet
    • Level: Second
    Dining room
    • Features: Carpet
    • Level: First
    Family room
    • Features: Carpet
    • Level: Basement
    Half bath
    • Features: Vinyl
    • Level: First
    Other
    • Level: Basement
    Kitchen
    • Features: Vinyl
    • Level: First
    Laundry
    • Features: Vinyl
    • Level: First
    Living room
    • Features: All Carpet
    • Level: First
    Heating
    • Electric
    Cooling
    • Electric
    Appliances
    • Included: Dishwasher, Disposal, Dryer, Microwave, Refrigerator, Built-In Electric Oven, Washer
    • Laundry: Laundry Room, Main Level
    Features
    • Ceiling Fan(s), Custom Cabinets, Walk-In Closet(s)
    • Flooring: Carpet, Vinyl
    • Windows: Thermal Windows
    • Basement: Concrete,Finished,Interior Entry
    • Number of fireplaces: 1
    • Fireplace features: Living Room
    Interior area
    • Total structure area: 2,433
    • Total interior livable area: 2,433 sqft
    • Finished area above ground: 1,833
    • Finished area below ground: 600

    Property

    Parking
    • Total spaces: 2
    • Parking features: Garage Door Opener, Garage Faces Front, Off Street
    • Garage spaces: 2
    Features
    • Patio & porch: Deck
    • Fencing: Metal
    Lot
    • Size: 8,742 sqft
    • Dimensions: 62 x 141
    Details
    • Parcel number: 12702504002001711

    Construction

    Type & style
    • Home type: SingleFamily
    • Architectural style: Traditional
    • Property subtype: Single Family Residence
    Materials
    • Vinyl Siding
    • Roof: Composition
    Condition
    • Year built: 1995

    Utilities & green energy

    • Sewer: Public Sewer
    • Water: Public

    Community & neighborhood

    Location
    • Region: Warrensburg
    • Subdivision: Briar Hills

    HOA & financial

    HOA
    • Has HOA: No

    Other

    Other facts
    • Listing terms: Cash,Conventional,FHA,Other,VA Loan
    • Ownership: Private
    • Road surface type: Paved

    Price history

    DateEventPrice
    9/4/2024Sold--
    Source: Heartland MLS as distributed by MLS GRID #2499428 Report a problem
    8/2/2024Pending sale$299,900$123/sqft
    Source: Heartland MLS as distributed by MLS GRID #2499428 Report a problem
    8/1/2024Listed for sale$299,900+39.5%$123/sqft
    Source: Heartland MLS as distributed by MLS GRID #2499428 Report a problem
    6/4/2021Sold--
    Source: Heartland MLS as distributed by MLS GRID #2317494 Report a problem
    4/26/2021Pending sale$215,000$88/sqft
    Source: Heartland MLS as distributed by MLS GRID #2317494 Report a problem
    4/24/2021Listed for sale$215,000$88/sqft
    Source: Heartland MLS as distributed by MLS GRID #2317494 Report a problem

    Public tax history

    YearProperty taxesTax assessment
    2025$2,055 +6.9%$27,384 +8.8%
    2024$1,922 $25,171
    2023-- $25,171 +4.2%
    2022-- $24,148
    2021-- $24,148 +4.4%
    2020$1,787 $23,126
    2019-- $23,126
    2017-- $23,126
    2016-- $23,126
    2015$1,686 +15.2%$23,126
    2014$1,463 +0.6%$23,126
    2012$1,455 -1.1%$23,126
    2011$1,471 $23,126
    2010$1,471 +1.8%$23,126
    2009$1,445 $23,126

    Find assessor info on the county website

    Neighborhood: 64093

    Nearby schools

    GreatSchools rating