Skip main navigation
Closed
  • $274,900

    422 Tanglewood Dr, Streamwood, IL 60107

    3beds
    1,130sqft
    Single Family Residence
    Built in 1965
    8,799 Square Feet Lot
    $283,000 Zestimate®
    $243/sqft
    $2,572 Estimated rent

    Home value

    $283,000

    $255,000 - $314,000

    $2,572/mo

    Zestimate® history
    Loading
    Loading...

    Owner options

    List your home for rent

    $2,572/mo

    Rent Zestimate®

    Find your next renter with Zillow Rental Manager. Plus, with online applications, you can quickly screen prospective tenants – for free.

    Learn more

    $2,572/mo

    Rent Zestimate®

    Refinance and save

    $1,939/mo

    Est. payment

    Refinancing to a lower rate could help reduce your monthly payments and save thousands over the life of the loan.

    See today's rates

    $1,939/mo

    Est. payment

    Explore your selling options

    Work with a Zillow partner agent

    Leverage their expertise and Zillow's premium Showcase listings to get your home seen by more buyers.

    Get started

    List with your own agent

    Get your home in front of millions of buyers by listing it on Zillow.

    Learn how to do it

    Sell it yourself

    Take full control of how buyers see your home on Zillow by listing For Sale by Owner (FSBO).

    List your home

    What's special

    Corner-lot ranchGarden spaceAttached rear storage roomHeated and air-conditioned garageNewer large bay windowNatural lightSeparate yard shed
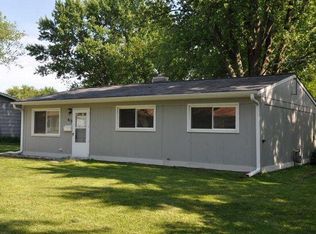
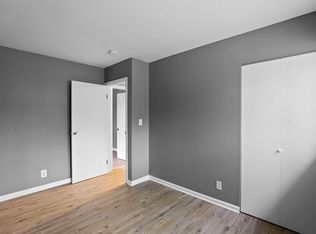
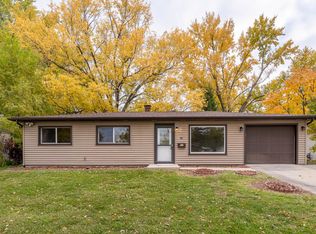
    Sought-after Fair Oaks subdivision! This charming corner-lot ranch has been lovingly cared for by a long-time owner who truly hates to leave. Step inside to a welcoming foyer with heated travertine tile flooring and a convenient guest closet, opening to a spacious living and dining area accented by crown molding. A newer large bay window offers a peaceful view of the private courtyard, filling the home with natural light. The kitchen is next to the utility room with a washer & dryer included. The heated and air-conditioned garage has an attached rear storage room. A long concrete driveway, a separate yard shed, and a garden space provide extra convenience and charm. A mini-split A/C unit provides efficient heating and cooling for individual rooms. It's quiet, energy-efficient (16.4 SEER rating), and allows personalized temperature control for added comfort with zoned heating. A mini-split A/C unit provides efficient heating and cooling for individual rooms. It's quiet, energy-efficient (16.4 SEER rating), and allows personalized temperature control for added comfort with zoned heating. Exterior walls were upgraded from R8 to R19 insulation, including all battings, to R15, and then covered with 1/2 extruded Styrofoam (resulting in very low heating & cooling costs). Enjoy a peaceful, sidewalk-lined community with all the convenience of suburban living. Perfect first-time home or empty-nester retreat! Fair Oaks subdivision has two parks around the corner. A wonderful value for smart, economical living-an ideal step toward financial prosperity by building equity instead of paying rent.

    Zillow last checked:

    Listing updated:

    Listed by:

    Rick Moeller 630-533-0027,

    HomeSmart Connect LLC

    Bought with:

    Amanda Raimondi

    Coldwell Banker Realty

    Source: MRED as distributed by MLS GRID,MLS#: 12445874MLS Logo

    Facts & features

    Interior

    Bedrooms & bathrooms
    • Bedrooms: 3
    • Bathrooms: 1
    • Full bathrooms: 1
    Rooms
    • Room types: Foyer, Storage
    Primary bedroom
    • Features: Flooring (Carpet), Window Treatments (All)
    • Level: Main
    • Area: 120 Square Feet
    • Dimensions: 12X10
    Bedroom 2
    • Features: Flooring (Carpet), Window Treatments (All)
    • Level: Main
    • Area: 110 Square Feet
    • Dimensions: 11X10
    Bedroom 3
    • Features: Flooring (Carpet), Window Treatments (All)
    • Level: Main
    • Area: 110 Square Feet
    • Dimensions: 11X10
    Dining room
    • Features: Flooring (Wood Laminate), Window Treatments (All)
    • Level: Main
    • Area: 90 Square Feet
    • Dimensions: 10X9
    Foyer
    • Features: Flooring (Travertine)
    • Level: Main
    • Area: 40 Square Feet
    • Dimensions: 8X5
    Kitchen
    • Features: Kitchen (Galley), Flooring (Wood Laminate), Window Treatments (All)
    • Level: Main
    • Area: 104 Square Feet
    • Dimensions: 13X8
    Laundry
    • Features: Flooring (Wood Laminate)
    • Level: Main
    • Area: 25 Square Feet
    • Dimensions: 5X5
    Living room
    • Features: Flooring (Carpet), Window Treatments (All)
    • Level: Main
    • Area: 272 Square Feet
    • Dimensions: 17X16
    Storage
    • Features: Flooring (Other)
    • Level: Main
    • Area: 112 Square Feet
    • Dimensions: 14X8
    Heating
    • Natural Gas, Electric, Forced Air, Sep Heating Systems - 2+, Zoned
    Cooling
    • Wall Unit(s), Other, High Efficiency (SEER 14+)
    Appliances
    • Included: Range, Microwave, Dishwasher, Refrigerator, Washer, Dryer, Gas Water Heater
    • Laundry: Main Level, In Unit
    Features
    • Doors: Storm Door(s)
    • Windows: Screens, Insulated Windows, Storm Window(s)
    • Basement: None
    • Attic: Unfinished
    Interior area
    • Total structure area: 0
    • Total interior livable area: 1,130 sqft

    Property

    Parking
    • Total spaces: 1
    • Parking features: Concrete, Heated Garage, Yes, Garage Owned, Detached, Garage
    • Garage spaces: 1
    Accessibility
    • Accessibility features: No Disability Access
    Features
    • Stories: 1
    • Fencing: Wood
    Lot
    • Size: 8,799 Square Feet
    • Features: Corner Lot, Irregular Lot, Level
    Details
    • Additional structures: Shed(s), Storage
    • Parcel number: 06222040010000
    • Special conditions: None
    • Other equipment: TV-Cable, Ceiling Fan(s)

    Construction

    Type & style
    • Home type: SingleFamily
    • Architectural style: Ranch
    • Property subtype: Single Family Residence
    Materials
    • Cedar
    • Foundation: Concrete Perimeter
    • Roof: Asphalt
    Condition
    • New construction: No
    • Year built: 1965
    Details
    • Builder model: Ranch

    Utilities & green energy

    • Electric: Circuit Breakers, 100 Amp Service
    • Sewer: Public Sewer
    • Water: Public

    Community & HOA

    Community
    • Features: Park, Curbs, Sidewalks, Street Lights, Street Paved
    • Security: Carbon Monoxide Detector(s)
    • Subdivision: Fair Oaks
    HOA
    • Services included: None
    Location
    • Region: Streamwood

    Financial & listing details

    • Price per square foot: $243/sqft
    • Tax assessed value: $200,000
    • Annual tax amount: $5,139
    • Date on market: 9/5/2025
    • Listing terms: FHA
    • Ownership: Fee Simple

    Price history

    DateEventPrice
    1/9/2026Sold$274,900$243/sqft
    Source: MRED as distributed by MLS GRID #12445874 Report a problem
    1/8/2026Pending sale$274,900$243/sqft
    Source: MRED as distributed by MLS GRID #12445874 Report a problem
    1/8/2026Listed for sale$274,900$243/sqft
    Source: MRED as distributed by MLS GRID #12445874 Report a problem
    11/18/2025Contingent$274,900$243/sqft
    Source: MRED as distributed by MLS GRID #12445874 Report a problem
    11/12/2025Price change$274,900-1.8%$243/sqft
    Source: MRED as distributed by MLS GRID #12445874 Report a problem
    10/29/2025Price change$279,900-1.1%$248/sqft
    Source: MRED as distributed by MLS GRID #12445874 Report a problem
    10/21/2025Price change$282,900-0.6%$250/sqft
    Source: MRED as distributed by MLS GRID #12445874 Report a problem
    10/13/2025Price change$284,500-0.1%$252/sqft
    Source: MRED as distributed by MLS GRID #12445874 Report a problem
    10/6/2025Price change$284,900-0.9%$252/sqft
    Source: MRED as distributed by MLS GRID #12445874 Report a problem
    9/25/2025Price change$287,500-0.8%$254/sqft
    Source: MRED as distributed by MLS GRID #12445874 Report a problem
    9/5/2025Listed for sale$289,900+73.1%$257/sqft
    Source: MRED as distributed by MLS GRID #12445874 Report a problem
    1/19/2005Sold$167,500$148/sqft
    Source: Public Record Report a problem

    Public tax history

    YearProperty taxesTax assessment
    2024-- $20,000
    2023$5,139 +3.3%$20,000
    2022$4,973 +16.2%$20,000 +33%
    2021$4,281 -20.8%$15,041
    2020$5,405 +0.1%$15,041 -11%
    2019$5,400 +0.4%$16,900 +10.6%
    2018$5,381 +1.4%$15,279
    2017$5,307 +28.2%$15,279
    2016$4,140 +3.7%$15,279 +10.1%
    2015$3,994 +1%$13,883
    2014$3,952 +3.8%$13,883
    2013$3,809 -17.6%$13,883 -21.4%
    2012$4,621 +6.6%$17,663
    2011$4,336 +12.4%$17,663
    2010$3,858 +14%$17,663 -10%
    2009$3,383 +13.6%$19,623 -7%
    2008$2,978 +3.7%$21,100
    2007$2,873 +0%$21,100 +25%
    2006$2,872 +6.6%$16,883
    2005$2,695 +2.7%$16,883
    2004$2,625 -15.9%$16,883 +25.3%
    2003$3,123 +7%$13,470
    2002$2,918 +8.3%$13,470
    2001$2,694 +1.5%$13,470 +17.4%
    2000$2,655 +0.6%$11,474
    1999$2,639 $11,474
    Find assessor info on the county website

    Neighborhood: 60107

    Nearby schools

    GreatSchools rating
    Schools provided by the listing agent
    • Elementary: Hanover Countryside Elementary S
    • Middle: Canton Middle School
    • High: Streamwood High School
    • District: 46

    Source: MRED as distributed by MLS GRID. This data may not be complete. We recommend contacting the local school district to confirm school assignments for this home.

    Get a cash offer in 3 minutes
    Find out how much your home could sell for in as little as 3 minutes with a no-obligation cash offer.
    Estimated market value
    $283,000
    Get a cash offer in 3 minutes
    Find out how much your home could sell for in as little as 3 minutes with a no-obligation cash offer.
    Estimated market value
    $283,000