Welcome to your updated dream home where the charm of yester-year meets today's modern amenities in the heart of Richardson. Inviting covered front porch greets you in, & once inside you'll delight to rich original hardwood floors flowing throughout an open floor plan where natural light pours through double pane efficient windows. Spacious front living area with picturesque views of landscaped front yard through huge picture window. The lovingly renovated chef's island kitchen boasts abundance of misty gray quartz counters with decorative tin brushed nickel backsplash, 8 panel glass front cabs & stainless appliances complete with sleek French door fridge. Kitchen opens to 2nd living area w mid-century modern era built-ins, hardwood floors & warm floor to ceiling designer stacked brick fireplace. Updated primary ensuite bath with subway tile surround, gray vanity, industrial modern fixture & sleek hexagon tile floors. The vintage tile hall bath with accents in pristine condition completes the picture. Want more? Step through the French doors to updated back yard oasis with new patio in 2022 complete w awning, string lights & furniture included. Garden boxes for fresh produce & herbs. Your just steps away from Terrace Elementary & park w swimming pool, tennis & more. Walkable neighborhood to dining and soon to be complete Belt Line Core district development w greenbelt & walking trails a few blocks away. New AC in 2014, Roof 2015, Windows 2017, Furnace 2021, Hot H2O Heater 2023.
Sold
Price Unknown
422 Terrace Dr, Richardson, TX 75081
3beds
1,584sqft
Single Family Residence
Built in 1957
7,753 Square Feet Lot
$372,200 Zestimate®
$--/sqft
$2,466 Estimated rent
Home value
$372,200
$346,000 - $402,000
$2,466/mo
Zestimate® history
Owner options
List your home for rent
$2,466/mo
Rent Zestimate®
Find your next renter with Zillow Rental Manager. Plus, with online applications, you can quickly screen prospective tenants – for free.
$2,466/mo
Rent Zestimate®
Refinance and save
Refinancing to a lower rate could help reduce your monthly payments and save thousands over the life of the loan.
Explore your selling options
Work with a Zillow partner agent
Leverage their expertise and Zillow's premium Showcase listings to get your home seen by more buyers.
Get startedList with your own agent
Get your home in front of millions of buyers by listing it on Zillow.
Learn how to do itSell it yourself
Take full control of how buyers see your home on Zillow by listing For Sale by Owner (FSBO).
List your homeWhat's special
Mid-century modern era built-insDesigner stacked brick fireplaceOpen floor planNew patioSleek french door fridgeStainless appliancesRich original hardwood floors
Zillow last checked:
Listing updated:
Listed by:
Dan Washburn 0512782 214-477-1658,
Washburn Realty Group,LLC 214-477-1658
Bought with:
Janet Motley
Coldwell Banker Apex, REALTORS
Source: NTREIS,MLS#: 20829326
Facts & features
Interior
Bedrooms & bathrooms
- Bedrooms: 3
- Bathrooms: 2
- Full bathrooms: 2
Primary bedroom
- Features: En Suite Bathroom
- Level: First
- Dimensions: 14 x 12
Bedroom
- Level: First
- Dimensions: 13 x 11
Bedroom
- Level: First
- Dimensions: 14 x 10
Dining room
- Level: First
- Dimensions: 13 x 7
Family room
- Features: Built-in Features, Fireplace
- Level: First
- Dimensions: 13 x 11
Kitchen
- Level: First
- Dimensions: 14 x 13
Living room
- Features: Ceiling Fan(s)
- Level: First
- Dimensions: 20 x 12
Heating
- Central, Natural Gas
Cooling
- Central Air, Electric
Appliances
- Included: Some Gas Appliances, Dryer, Dishwasher, Disposal, Gas Oven, Gas Range, Gas Water Heater, Plumbed For Gas, Refrigerator, Washer
Features
- Decorative/Designer Lighting Fixtures, High Speed Internet, Cable TV, Natural Woodwork
- Flooring: Ceramic Tile, Hardwood
- Windows: Window Coverings
- Has basement: No
- Number of fireplaces: 1
- Fireplace features: Den, Masonry, Wood Burning
Interior area
- Total interior livable area: 1,584 sqft
Property
Parking
- Total spaces: 2
- Parking features: Garage Faces Front, Garage, Garage Door Opener
- Attached garage spaces: 2
Features
- Levels: One
- Stories: 1
- Patio & porch: Awning(s), Rear Porch, Patio
- Exterior features: Garden, Rain Barrel/Cistern(s), Rain Gutters
- Pool features: None
- Fencing: Chain Link,Wood
Lot
- Size: 7,753 Square Feet
- Features: Landscaped, Few Trees
Details
- Parcel number: 42202500070240000
Construction
Type & style
- Home type: SingleFamily
- Architectural style: Traditional,Detached
- Property subtype: Single Family Residence
Materials
- Brick
- Foundation: Pillar/Post/Pier
- Roof: Composition
Condition
- Year built: 1957
Utilities & green energy
- Sewer: Public Sewer
- Water: Public
- Utilities for property: Natural Gas Available, Sewer Available, Separate Meters, Water Available, Cable Available
Community & HOA
Community
- Features: Sidewalks
- Subdivision: Richardson Terrace
HOA
- Has HOA: No
Location
- Region: Richardson
Financial & listing details
- Tax assessed value: $368,240
- Annual tax amount: $2,967
- Date on market: 1/29/2025
- Cumulative days on market: 14 days
Price history
| Date | Event | Price |
|---|---|---|
| 3/5/2025 | Sold | -- |
Source: NTREIS #20829326 Report a problem | ||
| 2/18/2025 | Pending sale | $374,500$236/sqft |
Source: NTREIS #20829326 Report a problem | ||
| 2/12/2025 | Contingent | $374,500$236/sqft |
Source: NTREIS #20829326 Report a problem | ||
| 2/7/2025 | Listed for sale | $374,500$236/sqft |
Source: NTREIS #20829326 Report a problem | ||
| 2/1/2025 | Contingent | $374,500$236/sqft |
Source: NTREIS #20829326 Report a problem | ||
| 1/29/2025 | Listed for sale | $374,500+134.1%$236/sqft |
Source: NTREIS #20829326 Report a problem | ||
| 11/1/2016 | Listing removed | $160,000$101/sqft |
Source: Keller Williams Central #13468096 Report a problem | ||
| 9/27/2016 | Listed for sale | $160,000$101/sqft |
Source: Keller Williams Central #13468096 Report a problem | ||
Public tax history
| Year | Property taxes | Tax assessment |
|---|---|---|
| 2025 | $2,967 +10.1% | $368,240 +15% |
| 2024 | $2,695 +6.9% | $320,200 |
| 2023 | $2,522 +7% | $320,200 +25.7% |
| 2022 | $2,356 +1.7% | $254,800 +17.1% |
| 2021 | $2,317 +7.2% | $217,620 |
| 2020 | $2,161 +9.5% | $217,620 |
| 2019 | $1,974 +9.2% | $217,620 +12.5% |
| 2018 | $1,807 -41.4% | $193,440 +35.5% |
| 2017 | $3,081 +328.4% | $142,770 |
| 2016 | $719 -1.8% | $142,770 +11.9% |
| 2015 | $732 | $127,600 +1.6% |
| 2014 | $732 | $125,620 |
| 2013 | -- | -- |
| 2012 | -- | -- |
| 2011 | -- | -- |
| 2010 | -- | -- |
| 2009 | -- | -- |
| 2008 | -- | -- |
| 2007 | -- | -- |
| 2005 | -- | -- |
| 2004 | -- | -- |
| 2003 | -- | -- |
| 2002 | -- | -- |
| 2001 | -- | -- |
Find assessor info on the county website
Neighborhood: Highland Terrace
Nearby homes
- $365,9003 bd2 ba1.5k sqft424 Terrace Dr, Richardson, TX 75081Off Market
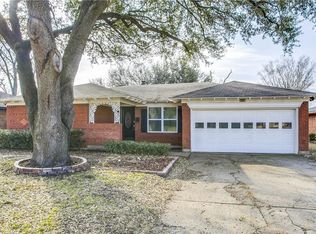
- $340,1003 bd2 ba1.5k sqft420 Terrace Dr, Richardson, TX 75081Off Market
- $274,5003 bd2 ba1.2k sqft421 La Salle Dr, Richardson, TX 75081Off Market
- $318,5003 bd2 ba1.4k sqft426 Terrace Dr, Richardson, TX 75081Off Market
- $298,9003 bd2 ba1.1k sqft419 La Salle Dr, Richardson, TX 75081Off Market
- $326,2003 bd2 ba1.4k sqft418 Terrace Dr, Richardson, TX 75081Off Market
- $296,2003 bd1 ba1.2k sqft423 La Salle Dr, Richardson, TX 75081Off Market
- $337,4004 bd2 ba1.6k sqft421 Terrace Dr, Richardson, TX 75081Off Market
Nearby schools
GreatSchools rating
- 8/10Richardson Terrace Elementary SchoolGrades: PK-6Distance: 0.2 mi
- 5/10Apollo Junior High SchoolGrades: 7-8Distance: 1.8 mi
- 4/10Berkner High SchoolGrades: 9-12Distance: 2.1 mi
Schools provided by the listing agent
- Elementary: Richardson Terrace
- High: Berkner
- District: Richardson ISD
Source: NTREIS. This data may not be complete. We recommend contacting the local school district to confirm school assignments for this home.
Get a cash offer in 3 minutes
Find out how much your home could sell for in as little as 3 minutes with a no-obligation cash offer.
Estimated market value
$372,200
Get a cash offer in 3 minutes
Find out how much your home could sell for in as little as 3 minutes with a no-obligation cash offer.
Estimated market value
$372,200
- Texas
- Dallas County
- Richardson
- 75081
- Highland Terrace
- 422 Terrace Dr
