Skip main navigation
Closed
  • $515,000

    422 Thomas Ave, Forest Park, IL 60130

    4beds
    2,100sqft
    Single Family Residence
    Built in 1904
    3,175 Square Feet Lot
    $549,600 Zestimate®
    $245/sqft
    $3,984 Estimated rent

    Home value

    $549,600

    $489,000 - $616,000

    $3,984/mo

    Zestimate® history
    Loading
    Loading...

    Owner options

    List your home for rent

    $3,984/mo

    Rent Zestimate®

    Find your next renter with Zillow Rental Manager. Plus, with online applications, you can quickly screen prospective tenants – for free.

    Learn more

    $3,984/mo

    Rent Zestimate®

    Refinance and save

    $3,636/mo

    Est. payment

    Refinancing to a lower rate could help reduce your monthly payments and save thousands over the life of the loan.

    See today's rates

    $3,636/mo

    Est. payment

    Explore your selling options

    Work with a Zillow partner agent

    Leverage their expertise and Zillow's premium Showcase listings to get your home seen by more buyers.

    Get started

    List with your own agent

    Get your home in front of millions of buyers by listing it on Zillow.

    Learn how to do it

    Sell it yourself

    Take full control of how buyers see your home on Zillow by listing For Sale by Owner (FSBO).

    List your home

    What's special

    Finished basementFenced-in yardFamily roomTree-lined cul-de-sacOpen floor planGleaming hardwood floorsUpdated kitchen
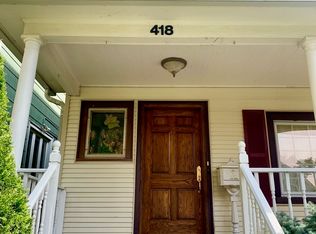
    Welcome to the heart of Forest Park! This stunning home offers three levels of living space with four bedrooms and three full baths, perfectly blending comfort, functionality, and style. The flexible, open floor plan seamlessly connects the entryway, living room, large dining room, and updated kitchen, which overlooks an incredible backyard retreat. Designed for indoor-outdoor living, the backyard boasts multiple entertaining areas, including a brand-new concrete patio, a beautiful gazebo for outdoor dining, and a spacious deck-perfect for gatherings, grilling, or relaxing in your private oasis. With bedrooms and bathrooms on all three levels, this home offers versatility and convenience. Gleaming hardwood floors run throughout the main and second levels, while the spacious eat-in kitchen features 42" maple cabinets, granite countertops, stainless steel appliances, and skylights. The second floor is a true primary retreat, complete with two walk-in closets, a flexible space ideal for an office or sitting area, and a full bathroom. The finished basement expands your living options with a family room, an additional bedroom, a full bath, and walkout access to the yard. Additional highlights include an inviting front porch, a fenced-in yard, a one-car garage, and an extra exterior parking spot. Situated on a quiet, tree-lined cul-de-sac, this home is just steps from downtown Forest Park's vibrant shops and restaurants.

    Zillow last checked:

    Listing updated:

    Listed by:

    Lauren Burjan 312-203-7680,

    @properties Christie's International Real Estate

    Bought with:

    Ken Snedegar

    Redfin Corporation

    Source: MRED as distributed by MLS GRID,MLS#: 12308521MLS Logo

    Facts & features

    Interior

    Bedrooms & bathrooms
    • Bedrooms: 4
    • Bathrooms: 3
    • Full bathrooms: 3
    Rooms
    • Room types: Office
    Primary bedroom
    • Features: Flooring (Hardwood), Window Treatments (Blinds), Bathroom (Full)
    • Level: Second
    • Area: 180 Square Feet
    • Dimensions: 15X12
    Bedroom 2
    • Features: Flooring (Hardwood), Window Treatments (Blinds)
    • Level: Main
    • Area: 64 Square Feet
    • Dimensions: 8X8
    Bedroom 3
    • Features: Flooring (Hardwood), Window Treatments (Blinds)
    • Level: Main
    • Area: 64 Square Feet
    • Dimensions: 8X8
    Bedroom 4
    • Features: Flooring (Ceramic Tile)
    • Level: Basement
    • Area: 112 Square Feet
    • Dimensions: 14X8
    Dining room
    • Features: Flooring (Hardwood), Window Treatments (Blinds)
    • Level: Main
    • Area: 180 Square Feet
    • Dimensions: 15X12
    Family room
    • Features: Flooring (Ceramic Tile)
    • Level: Basement
    • Area: 240 Square Feet
    • Dimensions: 24X10
    Kitchen
    • Features: Kitchen (Island, Pantry-Walk-in), Flooring (Porcelain Tile), Window Treatments (Blinds)
    • Level: Main
    • Area: 196 Square Feet
    • Dimensions: 14X14
    Living room
    • Features: Flooring (Hardwood), Window Treatments (Blinds)
    • Level: Main
    • Area: 165 Square Feet
    • Dimensions: 15X11
    Office
    • Features: Flooring (Hardwood)
    • Level: Second
    • Area: 70 Square Feet
    • Dimensions: 10X7
    Heating
    • Natural Gas, Steam
    Cooling
    • Wall Unit(s), None
    Appliances
    • Included: Range, Microwave, Dishwasher, Refrigerator, Washer, Dryer, Stainless Steel Appliance(s)
    Features
    • Cathedral Ceiling(s), 1st Floor Bedroom, 1st Floor Full Bath, Walk-In Closet(s)
    • Flooring: Hardwood
    • Windows: Skylight(s)
    • Basement: Finished,Exterior Entry,Full
    Interior area
    • Total structure area: 0
    • Total interior livable area: 2,100 sqft

    Property

    Parking
    • Total spaces: 1
    • Parking features: Off Alley, Garage Owned, Detached, Garage
    • Garage spaces: 1
    Accessibility
    • Accessibility features: No Disability Access
    Features
    • Stories: 1.5
    • Patio & porch: Patio, Porch
    • Fencing: Fenced
    Lot
    • Size: 3,175 Square Feet
    • Dimensions: 25 X 125
    • Features: Cul-De-Sac
    Details
    • Parcel number: 15132030100000
    • Special conditions: None
    • Other equipment: Ceiling Fan(s)

    Construction

    Type & style
    • Home type: SingleFamily
    • Property subtype: Single Family Residence
    Materials
    • Vinyl Siding, Frame
    • Foundation: Concrete Perimeter
    • Roof: Asphalt
    Condition
    • New construction: No
    • Year built: 1904
    • Major remodel year: 2013

    Utilities & green energy

    • Sewer: Public Sewer, Storm Sewer
    • Water: Lake Michigan, Public

    Community & HOA

    Community
    • Security: Carbon Monoxide Detector(s)
    HOA
    • Services included: None
    Location
    • Region: Forest Park

    Financial & listing details

    • Price per square foot: $245/sqft
    • Tax assessed value: $320,000
    • Annual tax amount: $8,615
    • Date on market: 3/12/2025
    • Listing terms: Conventional
    • Ownership: Fee Simple

    Price history

    DateEventPrice
    4/28/2025Sold$515,000+3.2%$245/sqft
    Source: MRED as distributed by MLS GRID #12308521 Report a problem
    4/24/2025Pending sale$499,000$238/sqft
    Source: MRED as distributed by MLS GRID #12308521 Report a problem
    3/19/2025Contingent$499,000$238/sqft
    Source: MRED as distributed by MLS GRID #12308521 Report a problem
    3/12/2025Listed for sale$499,000+10.9%$238/sqft
    Source: MRED as distributed by MLS GRID #12308521 Report a problem
    7/12/2023Sold$450,000+25%$214/sqft
    Source: MRED as distributed by MLS GRID #11785249 Report a problem
    5/16/2018Sold$360,000-9.8%$171/sqft
    Source: @Properties sold #09878343_60130 Report a problem
    3/21/2018Pending sale$399,000$190/sqft
    Source: Jameson Sotheby's International Realty #09878343 Report a problem
    3/8/2018Listed for sale$399,000+53.5%$190/sqft
    Source: Jameson Sotheby's International Realty #09878343 Report a problem
    3/29/2013Sold$260,000+115.8%$124/sqft
    Source: Public Record Report a problem
    10/22/2012Sold$120,500-53.7%$57/sqft
    Source: Public Record Report a problem
    2/8/2009Sold$260,000-9.6%$124/sqft
    Source: Agent Provided Report a problem
    3/24/2005Sold$287,500$137/sqft
    Source: Public Record Report a problem

    Public tax history

    YearProperty taxesTax assessment
    2024-- $32,000
    2023$8,616 -17.2%$32,000 -1.4%
    2022$10,410 +5%$32,464
    2021$9,918 -7.9%$32,464
    2020$10,770 +24.7%$32,464 +32.3%
    2019$8,638 +18.7%$24,533
    2018$7,276 +2%$24,533
    2017$7,136 +4.5%$24,533 +13.8%
    2016$6,831 +2.3%$21,560
    2015$6,680 -10.5%$21,560
    2014$7,462 +2.5%$21,560 -4.2%
    2013$7,282 +16%$22,516
    2012$6,280 -1%$22,516
    2011$6,346 -1.5%$22,516 -20.7%
    2010$6,442 -0.5%$28,405 -8.2%
    2009$6,474 +23.6%$30,928 -5%
    2008$5,237 +9.5%$32,556 +24.9%
    2007$4,784 +5%$26,071
    2006$4,555 -26.2%$26,071
    2005$6,175 +57.6%$26,071 +52%
    2004$3,917 +4.4%$17,151
    2003$3,751 +16.9%$17,151
    2002$3,209 +31.8%$17,151 +39.7%
    2001$2,435 +5.7%$12,279
    2000$2,304 $12,279
    1999-- $12,279
    Find assessor info on the county website

    Neighborhood: 60130

    Nearby schools

    GreatSchools rating
    Schools provided by the listing agent
    • District: 91

    Source: MRED as distributed by MLS GRID. This data may not be complete. We recommend contacting the local school district to confirm school assignments for this home.

    Get a cash offer in 3 minutes
    Find out how much your home could sell for in as little as 3 minutes with a no-obligation cash offer.
    Estimated market value
    $549,600
    Get a cash offer in 3 minutes
    Find out how much your home could sell for in as little as 3 minutes with a no-obligation cash offer.
    Estimated market value
    $549,600