HOME WARRANTY INCLUDED!!! The PERFECT LAKEFRONT home just hit the market!!! This home is VERY well maintained and cared for. From the moment you walk through the front door you will feel the love the owners have put into it! This home offers a Level lakefront on over an acre with the most beautiful landscaping, a paved driveway, 2 car attached garage, the best of the best with no expense spared. Take a walk down to the lake and enjoy ALL that nature has to offer, cast a line, launch your canoe or kayak or relax on your top-of-the-line dock. This home features 3 bedrooms on the main level including a large primary bedroom with full, gorgeous bath and a walk-in closet. There are 2 full baths on the main level and an open concept living room/kitchen layout that is so inviting AND with central air. Sit down and enjoy the propane fireplace in either the living room or the cozy, 4-season room overlooking the gorgeous Tink Wig lake. The views are just breathtaking!!! Head downstairs to the finished basement and enjoy a 4th bedroom/office space, a large family room, kitchenette, beautiful full bathroom, sauna, workshop and 2 car garage. No expense was spared here, and it shows. Full house generator included. Come today and tour this little piece of paradise in the Lake Region! This home is very close to Ski Big Bear for skiing, Woodloch Pines & Springs for dining and golfing, Lake Wallenpaupack for power boating and the town of Hawley for shopping!
Sold for $640,000
$640,000
422 Tinkwig Dr, Hawley, PA 18428
3beds
3,197sqft
Single Family Residence, Modular Home
Built in 2006
1.11 Acres Lot
$681,800 Zestimate®
$200/sqft
$4,986 Estimated rent
Home value
$681,800
$641,000 - $730,000
$4,986/mo
Zestimate® history
Owner options
List your home for rent
$4,986/mo
Rent Zestimate®
Find your next renter with Zillow Rental Manager. Plus, with online applications, you can quickly screen prospective tenants – for free.
$4,986/mo
Rent Zestimate®
Refinance and save
$5,097/mo
Est. payment
Refinancing to a lower rate could help reduce your monthly payments and save thousands over the life of the loan.
$5,097/mo
Est. payment
Explore your selling options
Work with a Zillow partner agent
Leverage their expertise and Zillow's premium Showcase listings to get your home seen by more buyers.
Get startedList with your own agent
Get your home in front of millions of buyers by listing it on Zillow.
Learn how to do itSell it yourself
Take full control of how buyers see your home on Zillow by listing For Sale by Owner (FSBO).
List your homeWhat's special
Zillow last checked:
Listing updated:
Listed by:
Sarah Elizabeth Tigue 570-470-8294,
Keller Williams RE Hawley
Bought with:
Wendy Ann Creamer, RS352325
Wallenpaupack Realty
Source: PWAR as distributed by MLS GRID,MLS#: PW241230
Facts & features
Interior
Bedrooms & bathrooms
- Bedrooms: 3
- Bathrooms: 3
- Full bathrooms: 3
Primary bedroom
- Area: 235.5
- Dimensions: 15.7 x 15
Bedroom 2
- Area: 210
- Dimensions: 14 x 15
Bedroom 3
- Area: 180
- Dimensions: 15 x 12
Primary bathroom
- Area: 150
- Dimensions: 15 x 10
Bathroom 2
- Description: Main Bathroom
- Area: 84
- Dimensions: 12 x 7
Bathroom 3
- Description: Lower level bathroom
- Area: 90
- Dimensions: 10 x 9
Bonus room
- Description: Office
- Area: 110
- Dimensions: 10 x 11
Bonus room
- Description: Primary bedroom walk-in closet
- Area: 60
- Dimensions: 12 x 5
Bonus room
- Description: 2 car garage & workshop
- Area: 750
- Dimensions: 30 x 25
Dining room
- Area: 165
- Dimensions: 15 x 11
Family room
- Description: Family room, DR & kitchenette
- Area: 1200
- Dimensions: 40 x 30
Kitchen
- Description: Open floor plan
- Area: 195
- Dimensions: 15 x 13
Laundry
- Area: 54
- Dimensions: 9 x 6
Living room
- Description: Open Floor plan w/ propane fireplace
- Area: 375
- Dimensions: 15 x 25
Other
- Description: 4 season Florida room with a view.
- Area: 225
- Dimensions: 9 x 25
Heating
- Baseboard, Zoned, Propane, Electric
Cooling
- Central Air
Appliances
- Included: Dryer, Washer, Refrigerator, Microwave, Freezer, Dishwasher
- Laundry: Inside, Laundry Room
Features
- Eat-in Kitchen, Walk-In Closet(s), Sauna, Open Floorplan, Kitchen Island
- Flooring: Carpet, Vinyl, Ceramic Tile
- Windows: Double Pane Windows
- Basement: Finished,Walk-Out Access,Interior Entry,Full
- Number of fireplaces: 3
- Fireplace features: Propane
Interior area
- Total structure area: 3,947
- Total interior livable area: 3,197 sqft
- Finished area above ground: 1,974
- Finished area below ground: 1,400
Property
Parking
- Total spaces: 14
- Parking features: Attached, Parking Pad, Paved, Garage Door Opener, Garage, Driveway
- Garage spaces: 2
- Uncovered spaces: 12
Features
- Levels: One
- Stories: 1
- Entry location: Front door
- Patio & porch: Deck, Front Porch
- Exterior features: Smart Camera(s)/Recording, Rain Gutters, Private Yard, Garden
- Pool features: None, Community
- Has view: Yes
- View description: Lake
- Has water view: Yes
- Water view: Lake
- Waterfront features: Lake
- Body of water: Tink Wig Lake
- Frontage length: 190'
Lot
- Size: 1.11 Acres
- Dimensions: 317 x 138 x 308 x 190
- Features: Landscaped
Details
- Additional structures: Shed(s)
- Parcel number: 016.010558 022976
- Zoning: Residential
- Zoning description: Residential
- Other equipment: Generator
Construction
Type & style
- Home type: SingleFamily
- Architectural style: Contemporary,Ranch
- Property subtype: Single Family Residence, Modular Home
- Attached to another structure: Yes
Materials
- Stone, Wood Siding
- Foundation: Block
- Roof: Asphalt,Fiberglass
Condition
- Updated/Remodeled
- New construction: No
- Year built: 2006
Utilities & green energy
- Electric: 200 or Less Amp Service
- Sewer: Mound Septic, Septic Tank
- Water: Well
- Utilities for property: Cable Connected, Water Connected, Sewer Connected, Propane, Phone Available, Electricity Connected
Community & HOA
Community
- Features: Clubhouse, Pool, Playground, Lake, Fishing
- Subdivision: Tink Wig Mountain Lake Estates
HOA
- Has HOA: Yes
- Amenities included: Clubhouse, Trash, Playground
- Services included: Trash
- HOA fee: $860 annually
Location
- Region: Hawley
Financial & listing details
- Price per square foot: $200/sqft
- Tax assessed value: $195,461
- Annual tax amount: $5,817
- Date on market: 5/4/2024
- Cumulative days on market: 19 days
- Listing terms: Cash,VA Loan,USDA Loan,Conventional
- Electric utility on property: Yes
- Road surface type: Paved
Price history
| Date | Event | Price |
|---|---|---|
| 7/22/2024 | Sold | $640,000-1.5%$200/sqft |
Source:  PWAR as distributed by MLS GRID #PW241230 Report a problem PWAR as distributed by MLS GRID #PW241230 Report a problem | ||
| 5/21/2024 | Pending sale | $649,900$203/sqft |
Source: PWAR as distributed by MLS GRID #PW241230 Report a problem | ||
| 5/4/2024 | Listed for sale | $649,9000%$203/sqft |
Source: PWAR as distributed by MLS GRID #PW241230 Report a problem | ||
| 7/20/2021 | Listing removed | -- |
Source: PWAR as distributed by MLS GRID Report a problem | ||
| 4/30/2021 | Listed for sale | $650,000+14.2%$203/sqft |
Source: PWAR as distributed by MLS GRID #21-1375 Report a problem | ||
| 10/19/2019 | Listing removed | $569,000$178/sqft |
Source: Davis R. Chant - Hawley - 1 #19-2551 Report a problem | ||
| 6/8/2019 | Listed for sale | $569,000+11.4%$178/sqft |
Source: Davis R. Chant - Hawley - 1 #19-2551 Report a problem | ||
| 2/8/2010 | Sold | $511,000$160/sqft |
Source: Public Record Report a problem | ||
Public tax history
| Year | Property taxes | Tax assessment |
|---|---|---|
| 2025 | $6,284 +8% | $48,870 |
| 2024 | $5,817 +3.7% | $48,870 |
| 2023 | $5,610 +2.2% | $48,870 |
| 2022 | $5,488 +1.8% | $48,870 |
| 2021 | $5,390 | $48,870 |
| 2020 | $5,390 +3.1% | $48,870 |
| 2019 | $5,229 +1.6% | $48,870 |
| 2018 | $5,148 | $48,870 |
| 2017 | -- | $48,870 |
| 2016 | -- | $48,870 |
| 2015 | -- | $48,870 |
| 2014 | -- | $48,870 |
| 2013 | -- | $48,870 +2.3% |
| 2012 | -- | $47,790 +1.2% |
| 2011 | -- | $47,220 |
| 2010 | -- | $47,220 |
Find assessor info on the county website
Neighborhood: 18428
Nearby homes
- $553,4006 bd3 ba2.8k sqft418 Tinkwig Dr, Hawley, PA 18428Off Market
- $16,0001.01 Acres806 Tinkwig Dr, Hawley, PA 18428Sold
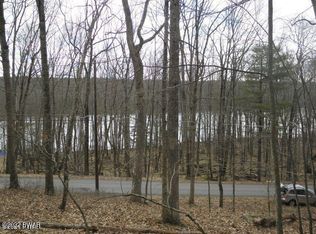
- $--2 Square FeetLot-742r Tink Wig, Hawley, PA 18428Off Market
- $--2.12 Acres22 Clubhouse, Hawley, PA 18428Off Market
- $320,9004 bd2 ba2.8k sqft426 Tink Wig Drive, Hawley, PA 18428Off Market
- $341,8003 bd2 ba2.8k sqft28 Clubhouse Dr, Hawley, PA 18428Off Market
- $396,9003 bd2 ba3.3k sqft705 Tinkwig Dr, Hawley, PA 18428Off Market
- $11,000-- bd-- ba-- sqft155 Tinkwig Dr, Hawley, PA 18428Sold
Nearby schools
GreatSchools rating
- NAWallenpaupack Primary SchoolGrades: K-2Distance: 3.2 mi
- 6/10Wallenpaupack Area Middle SchoolGrades: 6-8Distance: 3.4 mi
- 7/10Wallenpaupack Area High SchoolGrades: 9-12Distance: 3.7 mi
Get a cash offer in 3 minutes
Find out how much your home could sell for in as little as 3 minutes with a no-obligation cash offer.
Estimated market value
$681,800
Get a cash offer in 3 minutes
Find out how much your home could sell for in as little as 3 minutes with a no-obligation cash offer.
Estimated market value
$681,800
- Pennsylvania
- Pike County
- Hawley
- 18428
- 422 Tinkwig Dr
Nearby cities
Nearby zip codes
Other Hawley Topics
