Skip main navigation
Off market
Street View
  • $741,500

    422 Townsend Dr, Perkasie, PA 18944

    4beds
    4,556sqft
    SingleFamily
    Built in 2007
    0.37 Acres Lot
    $741,500 Zestimate®
    $163/sqft
    $4,045 Estimated rent

    Home value

    $741,500

    $704,000 - $779,000

    $4,045/mo

    Zestimate® history
    Loading
    Loading...

    Owner options

    List your home for rent

    $4,045/mo

    Rent Zestimate®

    Find your next renter with Zillow Rental Manager. Plus, with online applications, you can quickly screen prospective tenants – for free.

    Learn more

    $4,045/mo

    Rent Zestimate®

    Refinance and save

    $4,838/mo

    Est. payment

    Refinancing to a lower rate could help reduce your monthly payments and save thousands over the life of the loan.

    See today's rates

    $4,838/mo

    Est. payment

    Explore your selling options

    Work with a Zillow partner agent

    Leverage their expertise and Zillow's premium Showcase listings to get your home seen by more buyers.

    Get started

    List with your own agent

    Get your home in front of millions of buyers by listing it on Zillow.

    Learn how to do it

    Sell it yourself

    Take full control of how buyers see your home on Zillow by listing For Sale by Owner (FSBO).

    List your home

    What's special

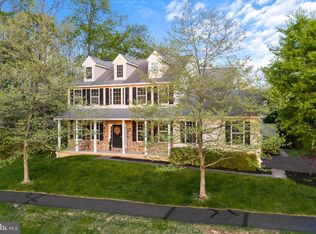
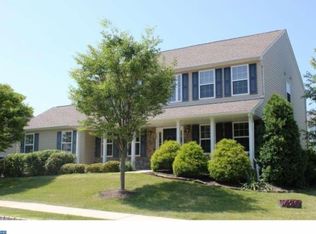
    Lowest Price available for a home in Penn Land Farms, overlooking open farmland. Sellers can settle quickly on this Beautifully designed, spacious, and meticulously maintained home, located in the popular neighborhood of Pennland Farm, in Bedminster Twp, nestled in the Bucks County Countryside, yet conveniently located just minutes from Doylestown with tons of shopping and fine dining restaurants. Once you arrive you will be greeted with a charming stone facade and a covered portico for greeting your guests. The bright open floor plan featuring nine foot ceilings on the first floor, and boasts almost 3,400 square feet of living space not including the added square footage in the finished basement, ready for your growing family or large gatherings. The two story foyer features hardwood flooring and turned staircase opening into the formal living room which leads you into the spacious formal dining room. Also off the front foyer is the home office/study. A fabulous kitchen awaits for all the cooks in your family offering an abundance of 42" cabinets and solid surface counter tops for easy maintenance, a huge center island, stainless steel double wall oven and updated stainless stove, microwave and dishwasher. There is large pantry closet and dining area overlooking the rear yard. Adjacent to the kitchen is the family room with large windows to let the sunshine in and a cozy wood burning fireplace. Rounding out the first floor is a powder room and a convenient first floor laundry room which leads out to the over sized two car garage. Upstairs the master bedroom suite features vaulted ceiling with ceiling fan, a cozy sitting room and two large walk in closets. Relax at the end of the day in your well appointed master bath complete with a soaking tub, a walk in shower and large double vanity. Three additional spacious bedrooms all have ceiling fans, large closets and share the hall bathroom. Wait, there's additional living space in the beautiful professionally finished basement with a custom bar area with sink, and a large entertaining game room and sitting area. Also includes an egress window, and large storage room. Extend your living space outdoor on your paver patio, the perfect place for summer entertaining and grilling. The large lot lends plenty of place for outdoor festivities or dogs to play and can easily be fenced in. The neighborhood features community walking paths and the low HOA fees cover the common area maintenance and trash.

    This property is off market, which means it's not currently listed for sale or rent on Zillow. This may be different from what's available on other websites or public sources.
    Facts & features

    Interior

    Bedrooms & bathrooms
    • Bedrooms: 4
    • Bathrooms: 3
    • Full bathrooms: 2
    • 1/2 bathrooms: 1
    Heating
    • Forced air, Gas
    Cooling
    • Central
    Appliances
    • Included: Dishwasher, Garbage disposal, Microwave
    Features
    • Master Bath(s), CeilngFan(s), Kitchen - Eat-In, Kitchen - Island, Butlers Pantry
    • Flooring: Tile, Other, Carpet, Hardwood, Linoleum / Vinyl
    • Has fireplace: Yes
    • Fireplace features: wood stove
    Interior area
    • Total interior livable area: 4,556 sqft

    Property

    Parking
    • Parking features: Garage - Attached
    Features
    • Exterior features: Stone, Stucco, Vinyl
    Lot
    • Size: 0.37 Acres
    Details
    • Parcel number: 01018147

    Construction

    Type & style
    • Home type: SingleFamily
    Materials
    • Frame
    • Roof: Other
    Condition
    • Year built: 2007

    Community & HOA

    HOA
    • Has HOA: Yes
    • HOA fee: $87 monthly
    Location
    • Region: Perkasie

    Financial & listing details

    • Price per square foot: $163/sqft
    • Tax assessed value: $496,625
    • Annual tax amount: $7,016

    Price history

    DateEventPrice
    12/4/2018Sold$407,000-1.4%$89/sqft
    Source: Public Record Report a problem
    10/11/2018Price change$412,750-1.7%$91/sqft
    Source: Coldwell Banker Hearthside #1008195676 Report a problem
    9/16/2018Price change$419,700-2.4%$92/sqft
    Source: Coldwell Banker Hearthside #1000459390 Report a problem
    8/11/2018Price change$429,900-2.3%$94/sqft
    Source: Coldwell Banker Hearthside #1000459390 Report a problem
    7/10/2018Price change$439,900-2.2%$97/sqft
    Source: Coldwell Banker Hearthside #1000459390 Report a problem
    5/12/2018Price change$449,900-2.2%$99/sqft
    Source: Coldwell Banker Hearthside #1000459390 Report a problem
    4/29/2018Listed for sale$459,900$101/sqft
    Source: Cb Hearthside-Doylestown #1000459390 Report a problem
    7/18/2014Listing removed$459,900$101/sqft
    Source: RE/MAX Centre Realtors #6329450 Report a problem
    5/22/2014Price change$459,900-1.9%$101/sqft
    Source: RE/MAX CENTRE REALTORS #6329450 Report a problem
    3/11/2014Price change$469,000-2.3%$103/sqft
    Source: RE/MAX CENTRE REALTORS #6329450 Report a problem
    9/28/2013Price change$479,900-3.8%$105/sqft
    Source: RE/MAX CENTRE REALTORS #6252604 Report a problem
    9/7/2013Price change$499,000-2%$110/sqft
    Source: RE/MAX CENTRE REALTORS #6252604 Report a problem
    8/11/2013Price change$509,000-3%$112/sqft
    Source: RE/MAX CENTRE REALTORS #6252604 Report a problem
    7/21/2013Listed for sale$524,900+12.4%$115/sqft
    Source: RE/MAX Centre Realtors #6252604 Report a problem
    11/21/2007Sold$467,005$103/sqft
    Source: Public Record Report a problem

    Public tax history

    YearProperty taxesTax assessment
    2025$7,016 $41,220
    2024$7,016 +1.2%$41,220
    2023$6,933 $41,220
    2022$6,933 $41,220
    2021$6,933 $41,220
    2020$6,933 +0.6%$41,220
    2018$6,892 $41,220
    2017-- $41,220
    2016-- $41,220
    2015-- $41,220
    2014-- $41,220
    2013-- $41,220
    2012-- $41,220
    2011-- $41,220
    2010-- $41,220
    2009-- $41,220
    2008-- $41,220
    Find assessor info on the county website

    Neighborhood: 18944

    Nearby schools

    GreatSchools rating
    Schools provided by the listing agent
    • Elementary: BEDMINSTER
    • Middle: PENN NORTH
    • High: PENNRIDGE
    • District: Pennridge

    Source: The MLS. This data may not be complete. We recommend contacting the local school district to confirm school assignments for this home.

    Get a cash offer in 3 minutes
    Find out how much your home could sell for in as little as 3 minutes with a no-obligation cash offer.
    Estimated market value
    $741,500
    Get a cash offer in 3 minutes
    Find out how much your home could sell for in as little as 3 minutes with a no-obligation cash offer.
    Estimated market value
    $741,500