WATERFRONT COASTAL GEM in the highly desirable Mill Creek Harbor neighborhood, home to just 12 quality residences. One of only four properties with its own private dock, this exceptional one-level home offers immediate access to the Piankatank River and Chesapeake Bay. Current owner spared no expense in this remarkable stem-to-stern renovation that includes bamboo flooring, Andersen windows and doors, a new roof, newly designed kitchen and charming decorative tile baths. A welcoming paver entry walk leads to a tile foyer that introduces the home's inviting spaces. The cozy music room/library features exposed beams and custom built-ins, while the spacious family/living room is anchored by an impressive stone fireplace with a stunning mahogany mantle. The sunroom/dining room showcases wide water views with beautiful south/west exposure—ideal for capturing spectacular sunsets. Custom kitchen combines style and function with an expansive island, mahogany dining bar, and granite countertops. A full suite of stainless steel appliances include a state-of-the-art LG refrigerator with dual-door system. With wrap around windows, the primary suite has and serene water views, walk-in closet, and ensuite bath. Two gracious guest rooms share a bath with custom vanity and designer tile for added charm. An expansive deck is perfect for grilling, sunning, or simply relaxing by the water. Composite decking, retractable awning, hot tub with privacy screening, and an outdoor shower create a true retreat. Wonderful level lot offers an easy walk to your private dock with bulkhead for seamless waterfront access. No flood zone and county water. Mill Creek Harbor is a fantastic walking neighborhood featuring a private sand beach along the shores of the Piankatank. The River awaits! Call today.
Sold for $899,500
$899,500
422 Tranquility Ln, Deltaville, VA 23043
3beds
2,800sqft
Single Family Residence
Built in 1978
0.42 Acres Lot
$926,600 Zestimate®
$321/sqft
$2,565 Estimated rent
Home value
$926,600
Estimated sales range
Not available
$2,565/mo
Zestimate® history
Owner options
List your home for rent
$2,565/mo
Rent Zestimate®
Find your next renter with Zillow Rental Manager. Plus, with online applications, you can quickly screen prospective tenants – for free.
$2,565/mo
Rent Zestimate®
Refinance and save
$5,881/mo
Est. payment
Refinancing to a lower rate could help reduce your monthly payments and save thousands over the life of the loan.
$5,881/mo
Est. payment
Explore your selling options
Work with a Zillow partner agent
Leverage their expertise and Zillow's premium Showcase listings to get your home seen by more buyers.
Get startedList with your own agent
Get your home in front of millions of buyers by listing it on Zillow.
Learn how to do itSell it yourself
Take full control of how buyers see your home on Zillow by listing For Sale by Owner (FSBO).
List your homeWhat's special
Zillow last checked:
Listing updated:
Listed by:
Neena Rodgers 804-436-2326,
Pearls of the Chesapeake LLC,
Sandra S Lent 804-694-6101,
Pearls of the Chesapeake LLC
Bought with:
Kelly P Guess, 0225219890
Mason Realty, Inc.
Source: Chesapeake Bay & Rivers AOR,MLS#: 2506413Originating MLS: Chesapeake Bay Area MLS
Facts & features
Interior
Bedrooms & bathrooms
- Bedrooms: 3
- Bathrooms: 3
- Full bathrooms: 2
- 1/2 bathrooms: 1
Heating
- Electric, Heat Pump
Cooling
- Electric, Heat Pump
Appliances
- Included: Cooktop, Dryer, Dishwasher, Exhaust Fan, Electric Cooking, Gas Cooking, Microwave, Oven, Range, Refrigerator, Range Hood, Stove, Tankless Water Heater
- Laundry: Washer Hookup, Dryer Hookup
Features
- Beamed Ceilings, Bookcases, Built-in Features, Bedroom on Main Level, Ceiling Fan(s), Dining Area, Double Vanity, Eat-in Kitchen, Fireplace, Granite Counters, Kitchen Island, Bath in Primary Bedroom, Main Level Primary, Skylights, Walk-In Closet(s), Central Vacuum
- Flooring: Bamboo, Laminate, Tile, Vinyl
- Doors: Sliding Doors
- Windows: Skylight(s)
- Basement: Crawl Space
- Attic: Pull Down Stairs
- Number of fireplaces: 1
- Fireplace features: Stone, Wood Burning
Interior area
- Total interior livable area: 2,800 sqft
- Finished area above ground: 2,800
- Finished area below ground: 0
Property
Parking
- Total spaces: 1
- Parking features: Attached, Driveway, Garage, Paved
- Attached garage spaces: 1
- Has uncovered spaces: Yes
Features
- Levels: One
- Stories: 1
- Patio & porch: Rear Porch, Front Porch, Deck, Porch
- Exterior features: Awning(s), Deck, Dock, Hot Tub/Spa, Lighting, Porch, Storage, Shed, Paved Driveway
- Pool features: None
- Has spa: Yes
- Fencing: None
- Has view: Yes
- View description: Water
- Has water view: Yes
- Water view: Water
- Waterfront features: Creek, Dock Access, Mooring, Navigable Water, Bulkhead, Waterfront
- Body of water: Mill Creek
- Frontage length: 106.0000,106.0000
Lot
- Size: 0.42 Acres
- Features: Waterfront
Details
- Additional structures: Shed(s), Storage
- Parcel number: 41648
- Zoning description: R
- Other equipment: Generator
Construction
Type & style
- Home type: SingleFamily
- Architectural style: Custom
- Property subtype: Single Family Residence
Materials
- Drywall, Frame, Wood Siding
- Roof: Composition,Shingle
Condition
- Resale
- New construction: No
- Year built: 1978
Utilities & green energy
- Sewer: Septic Tank
- Water: Public
Community & HOA
Community
- Features: Beach, Deck/Porch, Home Owners Association, Bulkhead
- Subdivision: Mill Creek
HOA
- Has HOA: Yes
- Services included: Reserve Fund, Road Maintenance, Water Access
- HOA fee: $600 annually
Location
- Region: Deltaville
Financial & listing details
- Price per square foot: $321/sqft
- Tax assessed value: $517,500
- Annual tax amount: $3,156
- Date on market: 10/3/2025
- Ownership: Individuals
- Ownership type: Sole Proprietor
Price history
| Date | Event | Price |
|---|---|---|
| 6/16/2025 | Sold | $899,500$321/sqft |
Source: Chesapeake Bay & Rivers AOR #2506413 Report a problem | ||
| 3/22/2025 | Contingent | $899,500$321/sqft |
Source: Northern Neck AOR #118459 Report a problem | ||
| 3/22/2025 | Pending sale | $899,500$321/sqft |
Source: Chesapeake Bay & Rivers AOR #2506413 Report a problem | ||
| 3/18/2025 | Listed for sale | $899,500+102.1%$321/sqft |
Source: Chesapeake Bay & Rivers AOR #2506413 Report a problem | ||
| 9/5/2013 | Sold | $445,000$159/sqft |
Source: Chesapeake Bay & Rivers AOR #111316 Report a problem | ||
Public tax history
| Year | Property taxes | Tax assessment |
|---|---|---|
| 2024 | $3,157 | $517,500 |
| 2023 | $3,157 | $517,500 |
| 2022 | $3,157 +8.1% | $517,500 +9.8% |
| 2021 | $2,921 | $471,200 |
| 2020 | $2,921 +11% | $471,200 |
| 2018 | $2,631 | $471,200 +0.3% |
| 2017 | -- | $469,800 +0.4% |
| 2016 | -- | $467,700 |
| 2015 | -- | -- |
| 2014 | -- | -- |
| 2013 | -- | -- |
| 2012 | -- | -- |
| 2010 | -- | -- |
Find assessor info on the county website
Neighborhood: 23043
Nearby homes
- $714,1003 bd2 ba1.7k sqft426 Tranquility Ln, Deltaville, VA 23043Off Market
- $705,6003 bd3 ba2k sqft418 Tranquility Ln, Deltaville, VA 23043Off Market
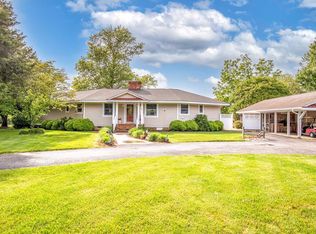
- $847,2004 bd3 ba3k sqft462 Tranquility Ln, Deltaville, VA 23043Off Market
- $992,0003 bd3 ba2.3k sqft468 Tranquility Ln, Deltaville, VA 23043Off Market

- $554,0004 bd3 ba2.4k sqft402 Tranquility Ln, Deltaville, VA 23043Off Market
- $801,1003 bd2 ba1.6k sqft516 Tranquility Ln, Deltaville, VA 23043Off Market
- $370,5003 bd2 ba1.3k sqft475 Tranquility Ln, Deltaville, VA 23043Off Market
- $340,3003 bd2 ba1.5k sqft378 Tranquility Ln, Deltaville, VA 23043Off Market
Nearby schools
GreatSchools rating
- 4/10Middlesex Elementary SchoolGrades: PK-5Distance: 10.5 mi
- 5/10St. Clare Walker Middle SchoolGrades: 6-8Distance: 10.2 mi
- 5/10Middlesex High SchoolGrades: 9-12Distance: 16 mi
Schools provided by the listing agent
- Elementary: Middlesex
- Middle: Saint Clare Walker
- High: Middlesex
Source: Chesapeake Bay & Rivers AOR. This data may not be complete. We recommend contacting the local school district to confirm school assignments for this home.


Get pre-qualified for a loan
At Zillow Home Loans, we can pre-qualify you in as little as 5 minutes with no impact to your credit score.An equal housing lender. NMLS #10287.
- Virginia
- Middlesex County
- Deltaville
- 23043
- 422 Tranquility Ln
Nearby cities
Nearby zip codes
Other Deltaville Topics
