This fabulous FULLY FURNISHED, a very well maintained 4-bedroom, 2-bathroom home with over 2,045 sq. ft. of living space is the perfect choice for a short-term rental investment, vacation getaway, or primary residence. Located in the desirable Highlands Reserve community, this home is surrounded by an 18-hole Championship Golf Course and offers resort-style amenities including a clubhouse, driving range, community swimming pool, tennis courts, and a children’s playground. Step inside and you’re greeted by a bright formal living and dining room, leading into a spacious open-concept kitchen and family area designed for both everyday comfort and entertaining. The master suite is a true retreat, featuring direct access to the sunny pool deck, a luxurious en-suite bathroom with a soaking tub, dual sinks, a walk-in shower, and a large walk-in closet. Three additional bedrooms are generously sized and share a well-appointed full bathroom, making this home ideal for family and guests alike. The highlight of this property is the outdoor living space. Relax and unwind by your private south-facing screened pool and deck, with no rear neighbors for maximum privacy and serene views of the pines. With sun exposure all day and a covered lanai for shade, this is the perfect spot to soak up the Florida lifestyle year-round. Additional features include: 2-car garage, NEW ROOF (2025), FRESH INTERIOR and EXTERIOR PAINT, Pool Pump (2023), A/C (2015). The location couldn’t be better — just minutes from Publix, shops, and restaurants, as well as Posner Park, Sunset Walk, Margaritaville, and Highway 192. Easy access to I-4 means you’re a quick drive away from Orlando’s world-famous theme parks, entertainment, and attractions. Whether you’re looking for an investment with proven rental potential, a personal vacation retreat, or your dream Florida home, this home delivers the perfect blend of comfort, convenience, and entertainment. You’ll find Four Corners Charter School, Davenport School of the Arts, and Ridge Community High School just a short drive away.A new Costco warehouse is coming soon to the area, offering convenient access to bulk shopping and member-exclusive savings right in your neighborhood.
Sold for $440,000
$440,000
422 Troon Cir, Davenport, FL 33897
4beds
2,045sqft
Single Family Residence
Built in 2000
5,972 Square Feet Lot
$436,800 Zestimate®
$215/sqft
$2,459 Estimated rent
Home value
$436,800
$402,000 - $476,000
$2,459/mo
Zestimate® history
Owner options
List your home for rent
$2,459/mo
Rent Zestimate®
Find your next renter with Zillow Rental Manager. Plus, with online applications, you can quickly screen prospective tenants – for free.
$2,459/mo
Rent Zestimate®
Refinance and save
$2,988/mo
Est. payment
Refinancing to a lower rate could help reduce your monthly payments and save thousands over the life of the loan.
$2,988/mo
Est. payment
Explore your selling options
Work with a Zillow partner agent
Leverage their expertise and Zillow's premium Showcase listings to get your home seen by more buyers.
Get startedList with your own agent
Get your home in front of millions of buyers by listing it on Zillow.
Learn how to do itSell it yourself
Take full control of how buyers see your home on Zillow by listing For Sale by Owner (FSBO).
List your homeWhat's special
Fully furnishedTennis courtsSun exposure all dayCommunity swimming poolCovered lanai for shadeOutdoor living spaceLarge walk-in closet
Zillow last checked:
Listing updated:
Listed by:
Nadia Eggers 407-247-0906,
FUTURE HOME REALTY INC 813-855-4982
Bought with:
Steven Brubaker, 3587636
KELLER WILLIAMS REALTY AT THE LAKES
Source: Stellar MLS,MLS#: O6390945 Originating MLS: Suncoast Tampa
Originating MLS: Suncoast Tampa
Facts & features
Interior
Bedrooms & bathrooms
- Bedrooms: 4
- Bathrooms: 2
- Full bathrooms: 2
Primary bedroom
- Features: Walk-In Closet(s)
- Level: First
- Area: 210 Square Feet
- Dimensions: 15x14
Bedroom 2
- Features: Built-in Closet
- Level: First
- Area: 110 Square Feet
- Dimensions: 11x10
Bedroom 3
- Features: Built-in Closet
- Level: First
- Area: 120 Square Feet
- Dimensions: 12x10
Bedroom 4
- Features: Built-in Closet
- Level: First
- Area: 140 Square Feet
- Dimensions: 14x10
Dining room
- Level: First
- Area: 120 Square Feet
- Dimensions: 15x8
Family room
- Level: First
- Area: 240 Square Feet
- Dimensions: 16x15
Kitchen
- Level: First
- Area: 150 Square Feet
- Dimensions: 15x10
Living room
- Level: First
- Area: 150 Square Feet
- Dimensions: 15x10
Heating
- Central
Cooling
- Central Air
Appliances
- Included: Dishwasher, Disposal, Dryer, Electric Water Heater, Microwave, Range, Refrigerator, Washer
- Laundry: Corridor Access, Laundry Room
Features
- Ceiling Fan(s), High Ceilings, Kitchen/Family Room Combo, Living Room/Dining Room Combo, Open Floorplan, Primary Bedroom Main Floor, Solid Surface Counters, Solid Wood Cabinets, Stone Counters, Vaulted Ceiling(s), Walk-In Closet(s)
- Flooring: Carpet, Ceramic Tile
- Doors: Sliding Doors
- Windows: Window Treatments
- Has fireplace: No
- Furnished: Yes
Interior area
- Total structure area: 2,620
- Total interior livable area: 2,045 sqft
Property
Parking
- Total spaces: 2
- Parking features: Garage - Attached
- Attached garage spaces: 2
Features
- Levels: One
- Stories: 1
- Exterior features: Irrigation System, Lighting, Sidewalk
- Has private pool: Yes
- Pool features: Heated, In Ground
- Has view: Yes
- View description: Park/Greenbelt
Lot
- Size: 5,972 Square Feet
- Features: Landscaped, Near Golf Course, Sidewalk
Details
- Parcel number: 262523999999020470
- Special conditions: None
Construction
Type & style
- Home type: SingleFamily
- Property subtype: Single Family Residence
Materials
- Block, Stucco
- Foundation: Slab
- Roof: Shingle
Condition
- Completed
- New construction: No
- Year built: 2000
Utilities & green energy
- Sewer: Public Sewer
- Water: Public
- Utilities for property: Electricity Connected, Public, Water Connected
Community & HOA
Community
- Features: Clubhouse, Deed Restrictions, Golf Carts OK, Golf, Pool, Tennis Court(s)
- Pet fee: $0 monthly
- Subdivision: HIGHLANDS RESERVE PH 02 & 04
HOA
- Has HOA: Yes
- Amenities included: Clubhouse, Golf Course, Pool, Tennis Court(s)
- Services included: Community Pool, Recreational Facilities
- HOA fee: $50 monthly
- HOA name: Leland Management / Melissa Bello
- HOA phone: 407-472-3919
Location
- Region: Davenport
Financial & listing details
- Price per square foot: $215/sqft
- Tax assessed value: $347,044
- Annual tax amount: $5,319
- Date on market: 3/18/2026
- Cumulative days on market: 9 days
- Ownership: Fee Simple
- Total actual rent: 0
- Electric utility on property: Yes
- Road surface type: Asphalt, Concrete
Price history
| Date | Event | Price |
|---|---|---|
| 4/28/2026 | Sold | $440,000-2.1%$215/sqft |
Source:  Stellar MLS #O6390945 Report a problem Stellar MLS #O6390945 Report a problem | ||
| 3/29/2026 | Pending sale | $449,600$220/sqft |
Source: Stellar MLS #O6390945 Report a problem | ||
| 3/18/2026 | Listed for sale | $449,600+1.4%$220/sqft |
Source: Stellar MLS #O6390945 Report a problem | ||
| 11/6/2025 | Listing removed | $443,579$217/sqft |
Source: Stellar MLS #O6331440 Report a problem | ||
| 7/30/2025 | Listed for sale | $443,579$217/sqft |
Source: Stellar MLS #O6331440 Report a problem | ||
| 6/24/2025 | Listing removed | $443,579$217/sqft |
Source: Stellar MLS #O6263511 Report a problem | ||
| 6/21/2025 | Price change | $443,579-0.1%$217/sqft |
Source: Stellar MLS #O6263511 Report a problem | ||
| 4/30/2025 | Price change | $444,000-0.2%$217/sqft |
Source: Stellar MLS #O6263511 Report a problem | ||
| 12/12/2024 | Listed for sale | $445,000+7.2%$218/sqft |
Source: Stellar MLS #O6263511 Report a problem | ||
| 6/28/2023 | Sold | $415,000-4.6%$203/sqft |
Source: Public Record Report a problem | ||
| 6/1/2023 | Pending sale | $435,000$213/sqft |
Source: Stellar MLS #O6099086 Report a problem | ||
| 5/23/2023 | Price change | $435,000-6.3%$213/sqft |
Source: Stellar MLS #O6099086 Report a problem | ||
| 5/11/2023 | Price change | $464,000-1.1%$227/sqft |
Source: Stellar MLS #O6099086 Report a problem | ||
| 3/24/2023 | Listed for sale | $469,000+69.9%$229/sqft |
Source: Stellar MLS #O6099086 Report a problem | ||
| 12/6/2019 | Sold | $276,000-1.1%$135/sqft |
Source: Stellar MLS #S5023836 Report a problem | ||
| 11/13/2019 | Pending sale | $279,000$136/sqft |
Source: FRONTLINE FLORIDA REALTY, INC. #S5023836 Report a problem | ||
| 11/6/2019 | Price change | $279,000-1.7%$136/sqft |
Source: FRONTLINE FLORIDA REALTY, INC. #S5023836 Report a problem | ||
| 9/21/2019 | Listed for sale | $283,700+14.6%$139/sqft |
Source: FRONTLINE FLORIDA REALTY, INC. #S5023836 Report a problem | ||
| 8/18/2008 | Sold | $247,500-8.3%$121/sqft |
Source: Public Record Report a problem | ||
| 5/21/2008 | Listed for sale | $269,900-22.9%$132/sqft |
Source: ERA #O4848126 Report a problem | ||
| 8/26/2005 | Sold | $350,000+107.1%$171/sqft |
Source: Public Record Report a problem | ||
| 10/24/2000 | Sold | $169,000$83/sqft |
Source: Public Record Report a problem | ||
Public tax history
| Year | Property taxes | Tax assessment |
|---|---|---|
| 2025 | $4,487 -0.3% | $347,044 -0.1% |
| 2024 | $4,498 +11.8% | $347,553 +22.4% |
| 2023 | $4,024 +9.5% | $283,886 +10% |
| 2022 | $3,676 +13.1% | $258,078 +10% |
| 2021 | $3,250 +4.8% | $234,616 +5.7% |
| 2020 | $3,101 +0.1% | $221,908 +3.2% |
| 2019 | $3,096 -13.5% | $215,097 +6.6% |
| 2018 | $3,578 +5.2% | $201,713 +0.9% |
| 2017 | $3,400 +17.3% | $199,922 +1.9% |
| 2016 | $2,899 -3.1% | $196,102 -0.7% |
| 2015 | $2,991 -2.6% | $197,419 +7.1% |
| 2014 | $3,071 +17.1% | $184,380 +9.2% |
| 2013 | $2,622 +9% | $168,838 +8% |
| 2012 | $2,406 -4.6% | $156,368 -3.5% |
| 2011 | $2,522 -17.8% | $162,043 -17.2% |
| 2010 | $3,068 -12.8% | $195,710 -7.2% |
| 2009 | $3,518 -9.1% | $210,804 -15.5% |
| 2008 | $3,871 | $249,432 |
| 2007 | -- | -- |
| 2006 | $4,514 | -- |
| 2005 | -- | -- |
| 2004 | $2,606 +3.4% | -- |
| 2003 | $2,520 -2.7% | $153,030 -0.1% |
| 2002 | $2,590 +8.5% | $153,140 +8.5% |
| 2001 | $2,387 | $141,150 |
Find assessor info on the county website
Neighborhood: 33897
Nearby homes
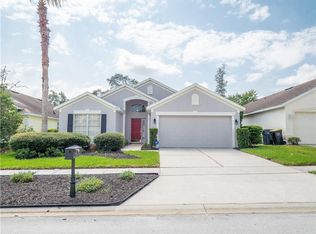
- $419,4003 bd2 ba1.5k sqft432 Troon Cir, Davenport, FL 33897Off Market
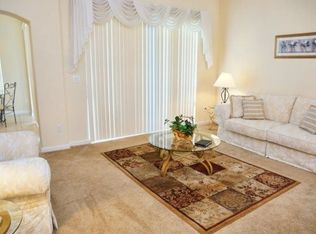
- $404,1004 bd2 ba1.9k sqft412 Troon Cir, Davenport, FL 33897Off Market
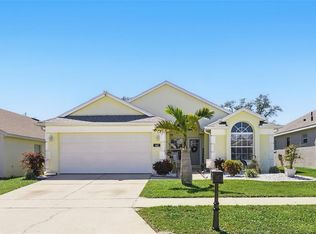
- $377,6003 bd2 ba1.5k sqft442 Troon Cir, Davenport, FL 33897Sold
- $414,6004 bd2 ba2k sqft402 Troon Cir, Davenport, FL 33897Off Market
- $416,1004 bd2 ba2k sqft452 Troon Cir, Davenport, FL 33897Off Market
- $391,1003 bd2 ba1.4k sqft350 Troon Cir, Davenport, FL 33897Off Market
- $339,4003 bd2 ba1.5k sqft423 Troon Cir, Davenport, FL 33897Off Market
- $373,9003 bd2 ba1.5k sqft433 Troon Cir, Davenport, FL 33897Off Market
Nearby schools
GreatSchools rating
- 4/10Citrus Ridge: A Civics AcademyGrades: PK-8Distance: 1.1 mi
- 3/10Davenport High SchoolGrades: 9-12Distance: 7 mi
Schools provided by the listing agent
- Elementary: Citrus Ridge
- Middle: Davenport School of the Arts
- High: Davenport High School
Source: Stellar MLS. This data may not be complete. We recommend contacting the local school district to confirm school assignments for this home.
Get a cash offer in 3 minutes
Find out how much your home could sell for in as little as 3 minutes with a no-obligation cash offer.
Estimated market value
$436,800
Get a cash offer in 3 minutes
Find out how much your home could sell for in as little as 3 minutes with a no-obligation cash offer.
Estimated market value
$436,800
- Florida
- Polk County
- Davenport
- 33897
- 422 Troon Cir
Nearby cities
Nearby neighborhoods
Nearby zip codes
Other Davenport Topics
