Skip main navigation
Sold
  • Price Unknown

    422 Unicorn Ranch, San Antonio, TX 78245

    4beds
    2,394sqft
    Single Family Residence
    Built in 2011
    4,965.84 Square Feet Lot
    $332,800 Zestimate®
    $--/sqft
    $1,983 Estimated rent

    Home value

    $332,800

    $316,000 - $349,000

    $1,983/mo

    Zestimate® history
    Loading
    Loading...

    Owner options

    List your home for rent

    $1,983/mo

    Rent Zestimate®

    Find your next renter with Zillow Rental Manager. Plus, with online applications, you can quickly screen prospective tenants – for free.

    Learn more

    $1,983/mo

    Rent Zestimate®

    Refinance and save

    $135/mo

    Est. payment

    Refinancing to a lower rate could help reduce your monthly payments and save thousands over the life of the loan.

    See today's rates

    $135/mo

    Est. payment

    Explore your selling options

    Work with a Zillow partner agent

    Leverage their expertise and Zillow's premium Showcase listings to get your home seen by more buyers.

    Get started

    List with your own agent

    Get your home in front of millions of buyers by listing it on Zillow.

    Learn how to do it

    Sell it yourself

    Take full control of how buyers see your home on Zillow by listing For Sale by Owner (FSBO).

    List your home

    What's special

    Classic designAlfresco diningWeston oaksRecreational areasPristine poolExpansive patioNatural light
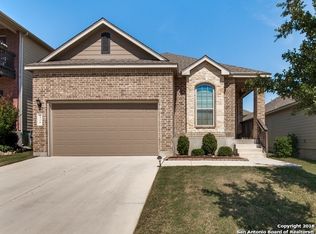
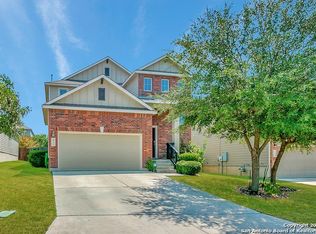
    Timeless Elegance in Weston Oaks! Presenting a meticulously maintained 4 bedroom, 2.5 bathroom residence in the esteemed Weston Oaks subdivision. Built in 2011, this two story marvel seamlessly melds modern comfort with classic design, ensuring a living experience that is both luxurious and welcoming. Step into a spacious living area adorned with natural light, leading you through a floor plan that effortlessly flows from room to room. The Primary Bedroom is a sanctuary of relaxation, with a spacious walk-in closet and en suite bath, ensuring privacy and tranquility after long days. Dive into the pristine pool on sunny days, or lounge on the expansive patio - perfect for BBQs, alfresco dining, or simply soaking in the Texan sun. Weston Oaks provides the perfect balance of community and convenience. With close proximity to the city's finest shopping, dining, and entertainment, there's always something to do. Plus, the tranquil parks and recreational areas nearby ensure plenty of opportunities for outdoor enjoyment.

    Zillow last checked:

    Listing updated:

    Listed by:

    Rolando Flores TREC #552869 (210) 251-1868,

    Orchard Brokerage

    Source: LERA MLS,MLS#: 1719198MLS Logo

    Facts & features

    Interior

    Bedrooms & bathrooms
    • Bedrooms: 4
    • Bathrooms: 3
    • Full bathrooms: 2
    • 1/2 bathrooms: 1
    Primary bedroom
    • Features: Walk-In Closet(s), Ceiling Fan(s), Full Bath
    • Level: Upper
    • Area: 195
    • Dimensions: 13 x 15
    Bedroom 2
    • Area: 120
    • Dimensions: 10 x 12
    Bedroom 3
    • Area: 120
    • Dimensions: 12 x 10
    Bedroom 4
    • Area: 224
    • Dimensions: 14 x 16
    Primary bathroom
    • Features: Tub/Shower Combo, Single Vanity
    • Area: 72
    • Dimensions: 8 x 9
    Dining room
    • Area: 144
    • Dimensions: 12 x 12
    Family room
    • Area: 165
    • Dimensions: 11 x 15
    Kitchen
    • Area: 110
    • Dimensions: 10 x 11
    Living room
    • Area: 252
    • Dimensions: 18 x 14
    Heating
    • Central, 1 Unit, Natural Gas
    Cooling
    • Ceiling Fan(s), Central Air
    Appliances
    • Included: Microwave, Range, Gas Cooktop, Disposal, Dishwasher, Plumbed For Ice Maker, Water Softener Owned, Gas Water Heater
    • Laundry: Upper Level, Washer Hookup, Dryer Connection
    Features
    • Two Living Area, Separate Dining Room, Two Eating Areas, Breakfast Bar, Loft, All Bedrooms Upstairs, Open Floorplan, High Speed Internet, Walk-In Closet(s), Ceiling Fan(s), Solid Counter Tops, Programmable Thermostat
    • Flooring: Carpet, Ceramic Tile
    • Windows: Double Pane Windows
    • Has basement: No
    • Number of fireplaces: 1
    • Fireplace features: One, Living Room
    Interior area
    • Total structure area: 2,394
    • Total interior livable area: 2,394 sqft

    Property

    Parking
    • Total spaces: 2
    • Parking features: Two Car Garage, Attached
    • Attached garage spaces: 2
    Features
    • Levels: Two
    • Stories: 2
    • Patio & porch: Patio, Covered, Deck
    • Exterior features: Sprinkler System, Rain Gutters
    • Has private pool: Yes
    • Pool features: Above Ground, Heated, Community
    • Fencing: Privacy
    Lot
    • Size: 4,965 sqft
    • Features: Curbs, Sidewalks, Streetlights
    • Residential vegetation: Mature Trees
    Details
    • Parcel number: 043592090070

    Construction

    Type & style
    • Home type: SingleFamily
    • Architectural style: Traditional
    • Property subtype: Single Family Residence
    Materials
    • Brick, Siding
    • Foundation: Slab
    • Roof: Composition
    Condition
    • Pre-Owned
    • New construction: No
    • Year built: 2011
    Details
    • Builder name: Armadillo

    Utilities & green energy

    • Electric: CPS
    • Gas: CPS
    • Sewer: SAWS, Sewer System
    • Water: SAWS, Water System
    • Utilities for property: Cable Available

    Community & neighborhood

    Security
    • Security features: Smoke Detector(s), Security System Owned
    Community
    • Community features: Clubhouse, Playground, Jogging Trails, Sports Court, BBQ/Grill, Basketball Court
    Location
    • Region: San Antonio
    • Subdivision: Weston Oaks

    HOA & financial

    HOA
    • Has HOA: Yes
    • HOA fee: $135 quarterly
    • Association name: WESTON OAKS HOMEOWNERS ASSOCIATION

    Other

    Other facts
    • Listing terms: Conventional,FHA,VA Loan,Cash
    • Road surface type: Paved

    Price history

    DateEventPrice
    10/12/2023Sold--
    Source: LERA MLS #1719198 Report a problem
    10/6/2023Pending sale$384,500$161/sqft
    Source: LERA MLS #1719198 Report a problem
    9/27/2023Contingent$384,500$161/sqft
    Source: LERA MLS #1719198 Report a problem
    9/13/2023Listed for sale$384,500$161/sqft
    Source: LERA MLS #1719198 Report a problem

    Public tax history

    YearProperty taxesTax assessment
    2025$2,895 -23.9%$345,410 -0.7%
    2024$3,802 -12%$348,000 +14.2%
    2023$4,319 -12.5%$304,746 +10%
    2022$4,935 +8.1%$277,042 +10%
    2021$4,564 $251,856 +10%
    2020$4,564 -3.2%$228,960 -2.2%
    2019$4,717 $234,120 -0.3%
    2018$4,717 -3.4%$234,830
    2017$4,883 +4.6%$234,830 +4.5%
    2016$4,670 +0.5%$224,730 +3.5%
    2015$4,646 $217,170 +4.5%
    2014$4,646 $207,720 +6%
    2013-- $196,030 +3%
    2012-- $190,280

    Find assessor info on the county website

    Neighborhood: 78245

    Nearby schools

    GreatSchools rating
    Schools provided by the listing agent
    • Elementary: Edmund Lieck
    • Middle: Luna
    • High: William Brennan
    • District: Northside

    Source: LERA MLS. This data may not be complete. We recommend contacting the local school district to confirm school assignments for this home.

    Get a cash offer in 3 minutes
    Find out how much your home could sell for in as little as 3 minutes with a no-obligation cash offer.
    Estimated market value
    $332,800
    Get a cash offer in 3 minutes
    Find out how much your home could sell for in as little as 3 minutes with a no-obligation cash offer.
    Estimated market value
    $332,800