Skip main navigation
Off market
  • $1,132,700

    422 Valerie Ct, Incline Village, NV 89451

    3beds
    1,392sqft
    SingleFamily
    Built in 1977
    7,840 Square Feet Lot
    $1,132,700 Zestimate®
    $814/sqft
    $4,787 Estimated rent

    Home value

    $1,132,700

    $1.03M - $1.25M

    $4,787/mo

    Zestimate® history
    Loading
    Loading...

    Owner options

    List your home for rent

    $4,787/mo

    Rent Zestimate®

    Find your next renter with Zillow Rental Manager. Plus, with online applications, you can quickly screen prospective tenants – for free.

    Learn more

    $4,787/mo

    Rent Zestimate®

    Refinance and save

    $5,205/mo

    Est. payment

    Refinancing to a lower rate could help reduce your monthly payments and save thousands over the life of the loan.

    See today's rates

    $5,205/mo

    Est. payment

    Explore your selling options

    Work with a Zillow partner agent

    Leverage their expertise and Zillow's premium Showcase listings to get your home seen by more buyers.

    Get started

    List with your own agent

    Get your home in front of millions of buyers by listing it on Zillow.

    Learn how to do it

    Sell it yourself

    Take full control of how buyers see your home on Zillow by listing For Sale by Owner (FSBO).

    List your home

    What's special

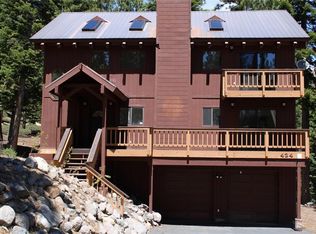
    This cute and quaint stereotypical Lake Tahoe style Chalet is certainly not one to miss. Just a peak-a-boo view between adjacent homes will give you enough to be satisfied. At 1392 sq.ft, this 3 bedroom (plus loft), 2 full baths gem would make anyone feel the "Lake Tahoe" feel that is so desired for the area. Thermostatically controlled gas heater in the garage, fully fence back yard leading out to Forest land for plenty of privacy. Full privileges to private beaches along with all the amenities.

    This property is off market, which means it's not currently listed for sale or rent on Zillow. This may be different from what's available on other websites or public sources.

    Facts & features

    Interior

    Bedrooms & bathrooms
    • Bedrooms: 3
    • Bathrooms: 2
    • Full bathrooms: 2
    Heating
    • Forced air, Gas
    Cooling
    • Other
    Appliances
    • Included: Dishwasher, Garbage disposal, Microwave
    Features
    • Flooring: Hardwood, Laminate
    • Basement: Unfinished
    • Has fireplace: Yes
    Interior area
    • Total interior livable area: 1,392 sqft

    Property

    Parking
    • Total spaces: 1
    • Parking features: Garage - Attached
    Features
    • Exterior features: Wood
    • Has spa: Yes
    • Has view: Yes
    • View description: Mountain
    Lot
    • Size: 7,840 sqft
    Details
    • Additional structures: Tool Shed, Outbuilding
    • Parcel number: 12514128

    Construction

    Type & style
    • Home type: SingleFamily
    Materials
    • Frame
    • Roof: Built-up
    Condition
    • Year built: 1977

    Utilities & green energy

    • Sewer: In & Connected
    • Utilities for property: 220 Volts, All Public

    Community & neighborhood

    Location
    • Region: Incline Village

    HOA & financial

    HOA
    • Has HOA: Yes
    • HOA fee: Has HOA fee

    Other

    Other facts
    • Property Subtype 1: 1 House on Lot
    • Construction: Wood
    • Energy Features: Dual Pane Full
    • Heat: Central
    • Kitchen Appliances: Oven Elec F/S, Cook Top Gas, Gas Plumbed, Ice Maker Plumbed, Oven Self/Cont Clean, Ice Maker B/I
    • Equipment: H/S Internet Avail, Elect Water Heater
    • Landscape: Fenced Back, Sprinkler Auto Front, Front
    • Baths Other: Tub, Shower Stall(s), Window
    • Laundry Description: 220 Volt Hook-Up, Cabinets, Inside Area, Inside Room, Washer/Dryer Includ
    • Kitchen Description: Counter Tile
    • Master Bath: Tub w/Shower Over
    • Other Structures: Tool Shed, Outbuilding
    • Road Description: Paved, Public Maintained
    • Site Description: Trees Many, View Special, Level, Shape Regular, Upslope
    • Sewer: In & Connected
    • Utilities: 220 Volts, All Public
    • Irrigation Water: Public District
    • Domestic Water: Public District
    • DownStairs Bedroom: Yes
    • DownStairs Full Bath: Yes
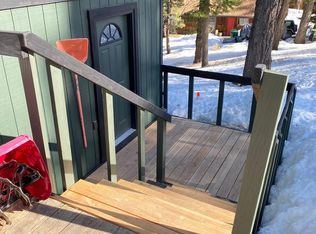
    • Features Misc: Front Porch, Open Beam Ceiling
    • Priv Assn Amenities: Park, Golf Course, Barbeque, Exercise Room, Rec Facilities, Dog Park
    • Room Description: Master Suite, Great Room Concept, Loft
    • Subtype Description: Custom, Live/Work
    • Dining Description: Dining/Living Combo
    • Restrictions: Tree Ordinance
    • Master Bedroom: Sitting Area, Balcony
    • Style Description: Cabin, A-Frame
    • Roof Description: Wood Shingle
    • Foundation: Pillar/Post/Pier

    Price history

    DateEventPrice
    7/1/2019Sold$635,000-5.9%$456/sqft
    Source: Public Record Report a problem
    6/22/2019Pending sale$675,000$485/sqft
    Source: Coldwell Banker Select Real Estate #1004782 Report a problem
    6/13/2019Price change$675,000-3.6%$485/sqft
    Source: Coldwell Banker Select Real Estate #1004782 Report a problem
    2/15/2019Listed for sale$699,950+112.1%$503/sqft
    Source: Coldwell Banker Select Real Estate #190001910 Report a problem
    1/11/2013Sold$330,000-5.4%$237/sqft
    Source: Public Record Report a problem
    12/8/2012Listed for sale$349,000-6.9%$251/sqft
    Source: Owner Report a problem
    5/11/2012Listing removed$375,000$269/sqft
    Source: Chase International #110003703 Report a problem
    11/12/2011Listed for sale$375,000$269/sqft
    Source: Chase International #110003703 Report a problem
    8/23/2011Pending sale$375,000$269/sqft
    Source: Chase International #110003703 Report a problem
    8/4/2011Price change$375,000-6%$269/sqft
    Source: Chase International #110003703 Report a problem
    7/20/2011Price change$399,000-11.3%$287/sqft
    Source: Chase International #110003703 Report a problem
    3/22/2011Listed for sale$450,000$323/sqft
    Source: Chase International #110003703 Report a problem

    Public tax history

    YearProperty taxesTax assessment
    2026$5,540 +18.1%$172,367 +12.9%
    2025$4,690 +7%$152,639 +9.3%
    2024$4,382 -0.8%$139,682 +11.8%
    2023$4,416 +6.5%$124,906 +12.5%
    2022$4,147 +3.8%$111,040 +9.1%
    2021$3,996 +2.5%$101,769 +6.7%
    2020$3,898 -2.5%$95,363
    2019$3,996 +2.5%$95,363 +0.2%
    2018$3,898 +9.2%$95,156 -0.1%
    2017$3,568 $95,235 +7.8%
    2016$3,568 $88,314 +1.1%
    2015$3,568 +33.5%$87,351 -0.9%
    2014$2,672 -23.2%$88,177 -12.2%
    2013$3,478 $100,437 -0.2%
    2012-- $100,666 +1.3%
    2011-- $99,354 -9.2%
    2010-- $109,394
    2009-- $109,394 -26.2%
    2008-- $148,220 +47.9%
    2007-- $100,247 +10.5%
    2006-- $90,728 +3.8%
    2005-- $87,443 +5.6%
    2004-- $82,845 +31.3%
    2003-- $63,118 +19.5%
    2002-- $52,840
    2001-- $52,840

    Find assessor info on the county website

    Neighborhood: 89451

    Nearby schools

    GreatSchools rating
    Schools provided by the listing agent
    • Elementary: Incline
    • Middle: Incline Village
    • High: Incline Village

    Source: The MLS. This data may not be complete. We recommend contacting the local school district to confirm school assignments for this home.

    Get a cash offer in 3 minutes
    Find out how much your home could sell for in as little as 3 minutes with a no-obligation cash offer.
    Estimated market value
    $1,132,700
    Get a cash offer in 3 minutes
    Find out how much your home could sell for in as little as 3 minutes with a no-obligation cash offer.
    Estimated market value
    $1,132,700