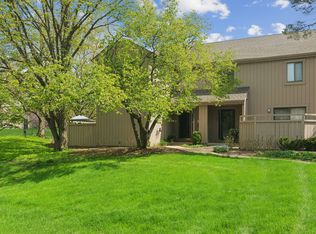
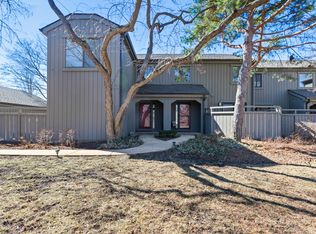
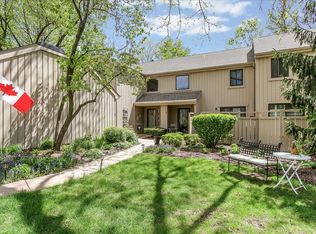
Splendid golf course views and spectacular sunsets set the stage for this beautifully updated townhome in sought-after Lake Barrington Shores. Offering approximately 2,200 square feet of finished living space on a quiet cul-de-sac, this home features 3 full baths and 1 half bath, an open floor plan, and a finished walkout lower level designed for comfortable everyday living and entertaining. The expanded kitchen showcases custom cabinetry with roll-out drawers, granite countertops, stainless steel appliances, a double oven, and a reverse osmosis water system. The adjoining family room boasts vaulted ceilings, a wood-burning fireplace, and a sliding glass door to a private garden courtyard (w/ 2 sitting areas), creating a bright and inviting space. Hardwood flooring extends throughout the kitchen, family room, foyer, hallway, and powder room. The spacious primary suite features dual custom-organized closets and a beautifully renovated bathrm with travertine flooring, skylight, expanded shower, double comfort-height vanity, updated mirrors, and lighting. The second full bath has also been tastefully updated with travertine flooring, whirlpool tub, comfort-height vanity, and updated fixtures. Enjoy breathtaking western views of the 16th fairway and green from two sets of sliding glass doors, the balcony, or the walkout lower-level deck. The finished walkout basement offers a wet bar, full bath, office space, laundry room with updated washer and dryer, and flexible living space ideal for entertaining or accommodating overnight guests. Additional features include freshly painted 1st and 2nd levels, energy-efficient Andersen windows and sliding glass doors, a dramatic two-story atrium foyer, three pantry/storage areas, a central vacuum system, R-40 blown in attic insulation, & a two-car garage w an updated garage door. Residents enjoy the unmatched resort-style amenities of Lake Barrington Shores, including a gated entry, lake, beach, walking trails, indoor and outdoor pools, tennis and pickleball courts, fitness center, clubhouse, and golf course lifestyle. This is a rare opportunity to enjoy exceptional views, thoughtful updates, and maintenance-free living in one of the area's premier communities
New
$500,000
422 Valley View Rd Unit 0, Barrington, IL 60010
2beds
2,197sqft
Townhouse, Single Family Residence
Built in 1979
-- sqft lot
$-- Zestimate®
$228/sqft
$828/mo HOA
What's special
Wood-burning fireplaceGolf course viewsGated entryIndoor and outdoor poolsSpectacular sunsetsBeautifully updated townhomeReverse osmosis water system
- --
- on Zillow |
- 336
- views |
- 14
- saves |
Zillow last checked:
Listed by:
Cassie Hillinger, AHWD,CIPS,e-PRO,SFR 312-259-9055,
Keller Williams Success Realty,
Bruno Vanoudenhove 312-752-5055,
Keller Williams Success Realty
Source: MRED as distributed by MLS GRID,MLS#: 12622920
Loading...
Facts & features
Interior
Bedrooms & bathrooms
- Bedrooms: 2
- Bathrooms: 4
- Full bathrooms: 3
- 1/2 bathrooms: 1
Rooms
- Room types: Office, Terrace, Game Room, Deck, Media Room, Balcony/Porch/Lanai
Primary bedroom
- Features: Flooring (Carpet), Bathroom (Full)
- Level: Second
- Area: 204 Square Feet
- Dimensions: 12X17
Bedroom 2
- Features: Flooring (Carpet)
- Level: Second
- Area: 140 Square Feet
- Dimensions: 10X14
Balcony porch lanai
- Features: Flooring (Other)
- Level: Main
- Area: 65 Square Feet
- Dimensions: 13X5
Bar entertainment
- Features: Flooring (Carpet)
- Level: Basement
- Area: 126 Square Feet
- Dimensions: 9X14
Deck
- Features: Flooring (Other)
- Level: Basement
- Area: 187 Square Feet
- Dimensions: 17X11
Dining room
- Features: Flooring (Carpet)
- Level: Main
- Area: 108 Square Feet
- Dimensions: 9X12
Family room
- Features: Flooring (Hardwood)
- Level: Main
- Area: 169 Square Feet
- Dimensions: 13X13
Game room
- Features: Flooring (Carpet)
- Level: Basement
- Area: 154 Square Feet
- Dimensions: 11X14
Kitchen
- Features: Kitchen (Eating Area-Breakfast Bar, Eating Area-Table Space, Pantry-Closet, Pantry-Walk-in), Flooring (Hardwood)
- Level: Main
- Area: 144 Square Feet
- Dimensions: 9X16
Laundry
- Features: Flooring (Other)
- Level: Basement
- Area: 104 Square Feet
- Dimensions: 13X8
Living room
- Features: Flooring (Carpet)
- Level: Main
- Area: 221 Square Feet
- Dimensions: 13X17
Media room
- Features: Flooring (Carpet)
- Level: Basement
- Area: 168 Square Feet
- Dimensions: 12X14
Office
- Features: Flooring (Other)
- Level: Basement
- Area: 130 Square Feet
- Dimensions: 13X10
Other
- Features: Flooring (Other)
- Level: Main
- Area: 224 Square Feet
- Dimensions: 16X14
Heating
- Electric
Cooling
- Central Air
Appliances
- Included: Double Oven, Microwave, Dishwasher, Refrigerator, Washer, Dryer, Disposal, Stainless Steel Appliance(s), Cooktop, Water Purifier Owned, Water Softener Owned, Humidifier
Features
- Vaulted Ceiling(s), Cathedral Ceiling(s), Wet Bar, Built-in Features
- Flooring: Hardwood
- Windows: Skylight(s)
- Basement: Finished,Exterior Entry,Full,Walk-Out Access
- Number of fireplaces: 1
- Fireplace features: Wood Burning, Family Room
Interior area
- Total structure area: 2,393
- Total interior livable area: 2,197 sqft
Property
Parking
- Total spaces: 4
- Parking features: Asphalt, Garage Door Opener, Yes, Garage Owned, Detached, Driveway, Owned, Garage
- Garage spaces: 2
- Has uncovered spaces: Yes
Accessibility
- Accessibility features: No Disability Access
Features
- Patio & porch: Deck
- Exterior features: Balcony
Lot
- Features: Cul-De-Sac, On Golf Course, Landscaped
Details
- Parcel number: 13113002510000
- Special conditions: Reserve Fee Required
- Other equipment: Water-Softener Owned, Central Vacuum, TV-Cable
Construction
Type & style
- Home type: Townhouse
- Property subtype: Townhouse, Single Family Residence
Materials
- Cedar
- Foundation: Concrete Perimeter
- Roof: Shake
Condition
- New construction: No
- Year built: 1979
Details
- Builder model: SALEM
Utilities & green energy
- Electric: Circuit Breakers, 200+ Amp Service
- Sewer: Public Sewer
- Water: Shared Well
Community & HOA
Community
- Security: Carbon Monoxide Detector(s)
- Subdivision: Lake Barrington Shores
HOA
- Has HOA: Yes
- Amenities included: Exercise Room, Golf Course, Health Club, On Site Manager/Engineer, Park, Party Room, Sundeck, Indoor Pool, Pool, Restaurant, Sauna, Tennis Court(s), Spa/Hot Tub
- Services included: Water, Insurance, Security, Cable TV, Clubhouse, Exercise Facilities, Pool, Exterior Maintenance, Lawn Care, Scavenger, Snow Removal, Lake Rights
- HOA fee: $828 monthly
Location
- Region: Barrington
Financial & listing details
- Price per square foot: $228/sqft
- Annual tax amount: $7,810
- Ownership: Condo
Estimated market value
Not available
Estimated sales range
Not available
Not available
Price history
| Date | Event | Price |
|---|---|---|
| 6/5/2008 | Sold | $299,000$136/sqft |
Source:  MRED as distributed by MLS GRID #06871390 Report a problem MRED as distributed by MLS GRID #06871390 Report a problem | ||
Public tax history
Tax history is unavailable.
Monthly payment
Est. payment$--/mo
Payment breakdown
Explore the cost of this home by adjusting the details. Changes won't be saved.All calculations are estimates and provided by Zillow, Inc. for informational purposes only. Actual amounts may vary.
HOA fees may include property taxes on listings classified as Co-Ops. Contact the listing agent and/or owner for fee details.
Mortgage interest rates are dependent on a number of factors, including credit score, down payment, and repayment length. Interest rate data provided by Zillow Group Marketplace, Inc. as of 1/1/1970 from various mortgage lenders with which we have lead or other similar arrangements; the Estimated Payment is an average of those rates.
See how much you could borrow to make a competitive offer.
Climate risks
Neighborhood: 60010
Nearby schools
GreatSchools rating
- 9/10North Barrington Elementary SchoolGrades: K-5Distance: 0.8 mi
- 8/10Barrington Middle School- Prairie CampusGrades: 6-8Distance: 6.3 mi
- 10/10Barrington High SchoolGrades: 9-12Distance: 4.3 mi
Schools provided by the listing agent
- Elementary: North Barrington Elementary Scho
- Middle: Barrington Middle School-Prairie
- High: Barrington High School
- District: 220
Source: MRED as distributed by MLS GRID. This data may not be complete. We recommend contacting the local school district to confirm school assignments for this home.
A local agent can set up tours, give advice and negotiate with sellers.
A local lender can help you make sure your offer is ready when you are.

- Illinois
- Lake County
- Lake Barrington
- 60010
- 422 Valley View Rd Unit 0
Nearby cities
Nearby zip codes
Other Lake Barrington Topics
