Skip main navigation
Off market
  • $1,111,700

    422 W 20th St APT 5C, New York, NY 10011

    1beds
    1baths
    612sqft
    MultiFamily
    Built in 1895
    -- sqft lot
    $1,111,700 Zestimate®
    $1,817/sqft
    $4,972 Estimated rent

    Home value

    $1,111,700

    $1.00M - $1.22M

    $4,972/mo

    Zestimate® history
    Loading
    Loading...

    Owner options

    List your home for rent

    $4,972/mo

    Rent Zestimate®

    Find your next renter with Zillow Rental Manager. Plus, with online applications, you can quickly screen prospective tenants – for free.

    Learn more

    $4,972/mo

    Rent Zestimate®

    Refinance and save

    $7,656/mo

    Est. payment

    Refinancing to a lower rate could help reduce your monthly payments and save thousands over the life of the loan.

    See today's rates

    $7,656/mo

    Est. payment

    Explore your selling options

    Work with a Zillow partner agent

    Leverage their expertise and Zillow's premium Showcase listings to get your home seen by more buyers.

    Get started

    List with your own agent

    Get your home in front of millions of buyers by listing it on Zillow.

    Learn how to do it

    Sell it yourself

    Take full control of how buyers see your home on Zillow by listing For Sale by Owner (FSBO).

    List your home

    What's special

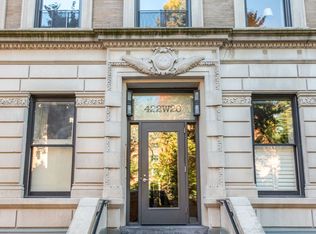
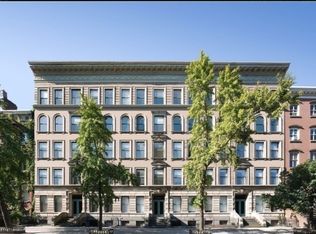
    Proudly perched on the top floor of an elegant turn-of-the-century elevator condo building boasting fully restored interiors designed in 2012 by celebrated architect Alan Wanzenberg, this one bedroom gem is set on one of Chelsea's most sought-after landmarked blocks. Enter the efficiently laid out unit into the entry gallery which leads to the living space. The tastefully renovated windowed chef's kitchen is outfitted with crisp white cabinets, contrasting black stone countertops, and top-of-the-line stainless steel appliances by Bosch and Liebherr. There is also an expansive sun-splashed living room with two windows overlooking the enchanted private gardens of the General Theological Seminary, a queen-size bedroom with a roomy closet, and a designer bathroom with an oversized sink and vanity and a tub/shower combination with both overhead and handheld shower heads. The unit also offers 10.5" ceilings, custom closets, central a/c, and a video intercom. Solid oak plank flooring and shaker-style doors enhance the classic late 19th-century building aesthetic. The part-time doorman (3pm-11pm daily) is complemented by a 24-hour Virtual Doorman, ensuring that all of your packages are delivered on time. The common roof deck with panoramic views is perfect for catching some rays or just getting a dose of fresh air. In- house fitness center with a Peloton, private storage, and bike storage are added bonuses, as is the central laundry room, and the onsite super is just the cherry on top! And did we mention proximity to the High Line? There's that too. Tenants may also be granted access to the Seminary lawn once COVID restrictions are lifted. Available January 15th with no rent due until February 1st. No broker fee. Tenant pays all utilities. Pets on approval. Condo board approval required. Application/moving fees & deposits imposed by management and the condo: $20 credit check fee per applicant; $350 application fee; $500 move-in deposit ($450 is refundable after the move takes place); $500 move-out deposit ($450 is refundable after the move takes place). Moves must be scheduled with management in advance. Weekend moves are not permitted.

    This property is not currently displayed as for sale or rent on Zillow. This may be different from what's on other websites or public sources.

    Facts & features

    Interior

    Bedrooms & bathrooms
    • Bedrooms: 1
    • Bathrooms: 1
    Cooling
    • Central
    Appliances
    • Included: Dishwasher
    Features
    • Flooring: Hardwood
    Interior area
    • Total interior livable area: 612 sqft

    Property

    Parking
    • Parking features: None
    Features
    • Has view: Yes
    • View description: Park
    Details
    • Parcel number: 007171034

    Construction

    Type & style
    • Home type: MultiFamily
    Condition
    • Year built: 1895

    Community & HOA

    Community
    • Features: Fitness Center, On Site Laundry Available
    HOA
    • Has HOA: Yes
    • HOA fee: $938 monthly
    Location
    • Region: New York

    Financial & listing details

    • Price per square foot: $1,817/sqft
    • Tax assessed value: $267,032
    • Annual tax amount: $13,424

    Price history

    DateEventPrice
    2/28/2021Listing removed--
    Source: Compass via MLS Report a problem
    11/11/2020Price change$3,500-6.7%$6/sqft
    Source: Compass Report a problem
    10/22/2020Listed for rent$3,750$6/sqft
    Source: Compass Report a problem
    8/17/2017Sold$1,180,000-1.7%$1,928/sqft
    Source: Public Record Report a problem
    6/7/2017Pending sale$1,199,900$1,961/sqft
    Source: Corcoran #4568052 Report a problem
    5/12/2017Price change$1,199,900-2.8%$1,961/sqft
    Source: Corcoran #4568052 Report a problem
    4/26/2017Price change$1,235,000-2%$2,018/sqft
    Source: Corcoran #4568052 Report a problem
    3/1/2017Listed for sale$1,260,000+57.6%$2,059/sqft
    Source: Corcoran #4568052 Report a problem
    1/9/2013Sold$799,326$1,306/sqft
    Source: Public Record Report a problem

    Public tax history

    YearProperty taxesTax assessment
    2025$13,424 +2.7%$120,164 +2.1%
    2024$13,071 +4.8%$117,636 +5.2%
    2023$12,472 $111,775 +19.3%
    2022-- $93,703 0%
    2021-- $93,707 -11.6%
    2020-- $105,951 +2.6%
    2019$10,533 +7.8%$103,220 +3.6%
    2018$9,770 +9.9%$99,617 +17.5%
    2017$8,888 +12.1%$84,804 +27%
    2016$7,928 $66,766 -1.6%
    2015$7,928 $67,835 -0.7%
    2014-- $68,299 +10.8%
    2013-- $61,664
    Find assessor info on the county website

    Neighborhood: Chelsea

    Nearby schools

    GreatSchools rating