Skip main navigation
Closed
Street View
  • $630,000

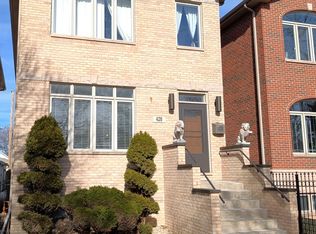
    422 W 42nd Pl, Chicago, IL 60609

    4beds
    3,200sqft
    Single Family Residence
    Built in 2006
    3,125 Square Feet Lot
    $639,800 Zestimate®
    $197/sqft
    $3,800 Estimated rent

    Home value

    $639,800

    $608,000 - $672,000

    $3,800/mo

    Zestimate® history
    Loading
    Loading...

    Owner options

    List your home for rent

    $3,800/mo

    Rent Zestimate®

    Find your next renter with Zillow Rental Manager. Plus, with online applications, you can quickly screen prospective tenants – for free.

    Learn more

    $3,800/mo

    Rent Zestimate®

    Refinance and save

    $4,399/mo

    Est. payment

    Refinancing to a lower rate could help reduce your monthly payments and save thousands over the life of the loan.

    See today's rates

    $4,399/mo

    Est. payment

    Explore your selling options

    Work with a Zillow partner agent

    Leverage their expertise and Zillow's premium Showcase listings to get your home seen by more buyers.

    Get started

    List with your own agent

    Get your home in front of millions of buyers by listing it on Zillow.

    Learn how to do it

    Sell it yourself

    Take full control of how buyers see your home on Zillow by listing For Sale by Owner (FSBO).

    List your home

    What's special

    Backyard playgroundFully finished basementDetached garageQuiet cul-de-sac blockPrivate backyardComfortable family room
    Beautiful 2-story single-family home located on a quiet cul-de-sac block! This impressive residence showcases exceptional attention to detail and numerous upgrades throughout. The home features a spacious kitchen with a center island and eating area, perfect for everyday living and entertaining, and opens seamlessly to a large rear deck and backyard playground. Enjoy generously sized living spaces filled with natural light,The fully finished basement along with a comfortable family room , providing plenty of space for extended living or guests.The exterior includes a private backyard, deck, and a detached garage, offering both functionality and outdoor enjoyment. Conveniently located near parks, schools, and transportation. Too much to list-come see it for yourself! Seller is motivated and will consider all reasonable offers.

    Zillow last checked:

    Listing updated:

    Listing courtesy of:

    QianKun Chen 312-515-4617,

    Kale Realty

    Bought with:

    Heidi Eng

    HEIDI H CHOW ENG

    Source: MRED as distributed by MLS GRID,MLS#: 12639633MLS Logo

    Facts & features

    Interior

    Bedrooms & bathrooms
    • Bedrooms: 4
    • Bathrooms: 4
    • Full bathrooms: 3
    • 1/2 bathrooms: 1
    Primary bedroom
    • Features: Flooring (Carpet), Bathroom (Full)
    • Level: Second
    • Area: 180 Square Feet
    • Dimensions: 15X12
    Bedroom 2
    • Features: Flooring (Carpet)
    • Level: Second
    • Area: 143 Square Feet
    • Dimensions: 11X13
    Bedroom 3
    • Features: Flooring (Carpet)
    • Level: Second
    • Area: 180 Square Feet
    • Dimensions: 10X18
    Bedroom 4
    • Features: Flooring (Carpet)
    • Level: Lower
    • Area: 130 Square Feet
    • Dimensions: 10X13
    Dining room
    • Features: Flooring (Hardwood)
    • Level: Main
    • Dimensions: COMBO
    Family room
    • Features: Flooring (Carpet)
    • Level: Lower
    • Area: 396 Square Feet
    • Dimensions: 18X22
    Kitchen
    • Features: Kitchen (Eating Area-Breakfast Bar, Eating Area-Table Space, Island), Flooring (Ceramic Tile)
    • Level: Main
    • Area: 306 Square Feet
    • Dimensions: 18X17
    Laundry
    • Features: Flooring (Other)
    • Level: Lower
    • Area: 144 Square Feet
    • Dimensions: 18X8
    Living room
    • Features: Flooring (Hardwood)
    • Level: Main
    • Area: 468 Square Feet
    • Dimensions: 18X26
    Heating
    • Natural Gas, Forced Air, Sep Heating Systems - 2+, Indv Controls
    Cooling
    • Central Air, Zoned
    Appliances
    • Included: Range, Dishwasher, Refrigerator
    Features
    • Windows: Skylight(s)
    • Basement: Finished,Daylight
    • Number of fireplaces: 1
    • Fireplace features: Family Room
    Interior area
    • Total structure area: 0
    • Total interior livable area: 3,200 sqft

    Property

    Parking
    • Total spaces: 2
    • Parking features: Garage Door Opener, Yes, Detached, Garage
    • Garage spaces: 2
    • Has uncovered spaces: Yes
    Accessibility
    • Accessibility features: No Disability Access
    Features
    • Stories: 2
    • Patio & porch: Deck
    • Fencing: Fenced
    Lot
    • Size: 3,125 sqft
    • Dimensions: 25X125
    • Features: Cul-De-Sac
    Details
    • Parcel number: 20041280450000
    • Special conditions: None
    • Other equipment: Ceiling Fan(s), Sump Pump

    Construction

    Type & style
    • Home type: SingleFamily
    • Property subtype: Single Family Residence
    Materials
    • Brick
    • Foundation: Concrete Perimeter
    • Roof: Asphalt
    Condition
    • New construction: No
    • Year built: 2006

    Utilities & green energy

    • Electric: Circuit Breakers, 200+ Amp Service
    • Sewer: Overhead Sewers
    • Water: Lake Michigan, Public

    Community & neighborhood

    Security
    • Security features: Security System
    Community
    • Community features: Curbs, Sidewalks, Street Lights, Street Paved
    Location
    • Region: Chicago

    HOA & financial

    HOA
    • Services included: None

    Other

    Other facts
    • Listing terms: Conventional
    • Ownership: Fee Simple

    Price history

    DateEventPrice
    6/30/2026Sold$630,000$197/sqft
    Source: MRED as distributed by MLS GRID #12639633 Report a problem
    5/7/2026Contingent$630,000$197/sqft
    Source: MRED as distributed by MLS GRID #12639633 Report a problem
    5/6/2026Listed for sale$630,000+48.2%$197/sqft
    Source: MRED as distributed by MLS GRID #12639633 Report a problem
    3/27/2019Sold$425,000-2.9%$133/sqft
    Source: Public Record Report a problem
    12/15/2008Sold$437,500-0.6%$137/sqft
    Source: MRED as distributed by MLS GRID #06888168 Report a problem
    12/29/2005Sold$440,000$138/sqft
    Source: Public Record Report a problem

    Public tax history

    YearProperty taxesTax assessment
    2024-- $48,000 +33.8%
    2023$7,571 -10.5%$35,882 -12.8%
    2022$8,463 -4.3%$41,144 -6.4%
    2021$8,838 +35.9%$43,952 +50.5%
    2020$6,506 +11.6%$29,205 -10%
    2019$5,831 -9.4%$32,450 -9.9%
    2018$6,438 +7.9%$36,025 +15.8%
    2017$5,969 +4.2%$31,101
    2016$5,729 -10.1%$31,101 -16.9%
    2015$6,375 -1.1%$37,413 +0.3%
    2014$6,444 +2.2%$37,299
    2013$6,306 -5.8%$37,299
    2012$6,693 -2.3%$37,299 -11.8%
    2011$6,852 -0.4%$42,282
    2010$6,880 +4.4%$42,282
    2009$6,593 +6.4%$42,282 -2.1%
    2008$6,197 +1%$43,200
    2007$6,135 $43,200

    Find assessor info on the county website

    Neighborhood: Canaryville

    Nearby schools

    GreatSchools rating
    Schools provided by the listing agent
    • District: 299

    Source: MRED as distributed by MLS GRID. This data may not be complete. We recommend contacting the local school district to confirm school assignments for this home.

    Get a cash offer in 3 minutes
    Find out how much your home could sell for in as little as 3 minutes with a no-obligation cash offer.
    Estimated market value
    $639,800
    Get a cash offer in 3 minutes
    Find out how much your home could sell for in as little as 3 minutes with a no-obligation cash offer.
    Estimated market value
    $639,800