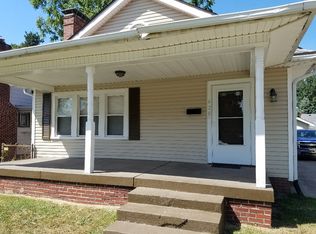
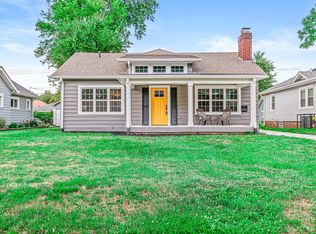
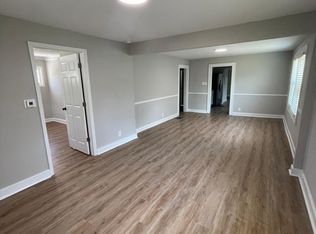
THIS HOME IS A PERFECT "10" PLUS !!! EAT IN KITCHEN HAS BANQUET SEATING, UPDATED KITCHEN CABINETS, COUNTERS, APPLIANCES AND TILE FLOORS. HUGE LIVING ROOM INCLUDES BUILT IN CABINETS WITH LEAD GLASS, ROUNDED ARCHWAYS, GLEAMING HARDWOOD FLOORS, WOOD BURNING FIREPLANCE WHICH CAN EASILY BE CONVERTED TO GAS. FORMAL DINING ROOM HAS HARDWOOD FLOORS WITH EXTRA LONG WINDOW THAT ALLOWS ADDED LIGHT. BOTH BATHROOMS HAVE BEEN UPDATED WITH BASKET WEAVE FLOORING, NEW TILE WALLS, VANITY AND TOILETS. FRONT PORCH IS IDEAL FOR PLANTS AND ENJOYING YOUR MORNING COFFEE. UPSTAIRS MASTER SUITE INCLUDES A SEPARATE SITTING AREA WITH NEWER PAINT AND CARPET WITH TOTALLY UPDATED BATH. IN THE LAST 5 YEARS THE HOME HAS HAD A NEW ROOF, A/C, ELECTRIC PANEL, AND EXTERIOR PAINT. LARGE BASEMENT INCLUDES LAUNDRY AND WORKOUT AREA WITH PAINTED/SEALED WALLS WITH PAINTED FLOORS. FRONT DOOR INCLUDES SIDELIGHT WINDOWS FOR ADDED LIGHT. EXTERIOR HAS A PARTIALLY FENCED IN YARD WITH A DETACHED GARAGE. HOME IS LOCATED NEAR BUTLER UNIVERSITY, THE HIGHWAY AND MINUTES FROM DOWNTOWN.
Sold
Zillow last checked:
Listing updated:
Bought with:
Scott Harmeyer
F.C. Tucker Company
Source: MIBOR as distributed by MLS GRID,MLS#: 21971449
Price history
| Date | Event | Price |
|---|---|---|
| 4/30/2024 | Sold | $321,500-8.1%$126/sqft |
Source:  MIBOR as distributed by MLS GRID #21971449 Report a problem MIBOR as distributed by MLS GRID #21971449 Report a problem | ||
| 4/12/2024 | Pending sale | $349,900$137/sqft |
Source: MIBOR as distributed by MLS GRID #21971449 Report a problem | ||
| 3/31/2024 | Listed for sale | $349,900+2.9%$137/sqft |
Source: MIBOR as distributed by MLS GRID #21971449 Report a problem | ||
| 1/5/2024 | Listing removed | -- |
Source: MIBOR as distributed by MLS GRID #21951885 Report a problem | ||
| 1/3/2024 | Listed for sale | $339,900$133/sqft |
Source: MIBOR as distributed by MLS GRID #21951885 Report a problem | ||
| 12/14/2023 | Pending sale | $339,900$133/sqft |
Source: MIBOR as distributed by MLS GRID #21951885 Report a problem | ||
| 11/30/2023 | Price change | $339,900-2.9%$133/sqft |
Source: MIBOR as distributed by MLS GRID #21951885 Report a problem | ||
| 11/8/2023 | Listed for sale | $349,900+70.7%$137/sqft |
Source: MIBOR as distributed by MLS GRID #21951885 Report a problem | ||
| 6/3/2021 | Sold | $205,000+153.1%$80/sqft |
Source: Public Record Report a problem | ||
| 4/3/2019 | Sold | $81,000$32/sqft |
Source: Public Record Report a problem | ||
Get a cash offer in 3 minutes
Find out how much your home could sell for in as little as 3 minutes with a no-obligation cash offer.
Estimated market value
$332,100
