Skip main navigation
Sold
  • Price Unknown

    422 W 6th St, Larned, KS 67550

    4beds
    2baths
    3,107sqft
    Residential
    Built in 1919
    6,969.6 Square Feet Lot
    $151,200 Zestimate®
    $--/sqft
    $1,697 Estimated rent

    Home value

    $151,200

    $127,000 - $174,000

    $1,697/mo

    Zestimate® history
    Loading
    Loading...

    Owner options

    List your home for rent

    $1,697/mo

    Rent Zestimate®

    Find your next renter with Zillow Rental Manager. Plus, with online applications, you can quickly screen prospective tenants – for free.

    Learn more

    $1,697/mo

    Rent Zestimate®

    Refinance and save

    Refinancing to a lower rate could help reduce your monthly payments and save thousands over the life of the loan.

    See today's rates

    Explore your selling options

    Work with a Zillow partner agent

    Leverage their expertise and Zillow's premium Showcase listings to get your home seen by more buyers.

    Get started

    List with your own agent

    Get your home in front of millions of buyers by listing it on Zillow.

    Learn how to do it

    Sell it yourself

    Take full control of how buyers see your home on Zillow by listing For Sale by Owner (FSBO).

    List your home

    What's special

    Decorative fireplaceUpdated roofBack deckCorner lotRadiant steam heatSingle detached garageFantastic storage options
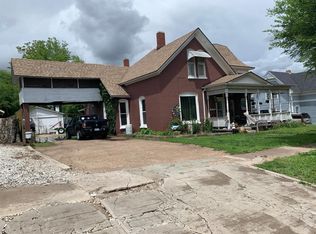
    Exceptional Bungalow on a Corner Lot This impressive bungalow, located on a corner lot, showcases exquisite woodwork and a spacious open floor plan. It features four bedrooms and two bathrooms, along with remarkable outdoor living areas, including a large front porch with fresh paint and a porch swing, plus a back deck perfect for relaxation and barbecuing. As you step inside, you are greeted by a generous living room bathed in natural light from a wall of south~facing windows. This space includes a beautiful open staircase, a coat closet, and a decorative fireplace. The adjoining dining room also boasts high ceilings, natural light, and ample space. The kitchen radiates charm with lovely cabinetry, a fantastic walk~in pantry, a cozy nook for the microwave, and an additional bonus room ideal for a cozy breakfast nook or office. The main floor conveniently includes one bedroom and a ¾ bath. The bright and spacious mudroom\utility room is filled with windows and offers plenty of room. Located conveniently off the kitchen, it provides easy access to the back deck and patio area, enhancing your outdoor living experience. The stunning open staircase leads you to the expansive second level, which features a four~piece bath and three bedrooms, each with impressive walk~in closet spaces. The basement offers fantastic storage options, as well as a workshop\craft area and additional mechanical storage. Additional highlights include: Radiant steam heat, Window air conditioning, Water softener, Updated roof, Low~maintenance metal siding, Deck with composite flooring, Lawn sprinkler system, Extra off~street parking with a carport, Single detached garage, Garden shed This property is a must~see, with both the interior and exterior meticulously maintained. Plus, it is conveniently located within walking distance to the school bus stop..

    Zillow last checked:

    Listing updated:

    Listed by:

    Lisa M Schartz 620-285-5887,

    Picket Fence Real Estate LLC

    Bought with:

    Shannon Fischer

    Clock Realty and Insurance LLC

    Source: Western Kansas AOR,MLS#: 205036MLS Logo

    Facts & features

    Interior

    Bedrooms & bathrooms
    • Bedrooms: 4
    • Bathrooms: 2
    Heating
    • Hot Water
    Cooling
    • Window Unit(s)
    Features
    • Windows: Window Treatments
    Interior area
    • Total structure area: 3,107
    • Total interior livable area: 3,107 sqft

    Property

    Lot
    • Size: 6,969 sqft
    • Dimensions: 75 x 92
    Details
    • Parcel number: 1093204009006000
    • Zoning: NC.1 / R-1

    Construction

    Type & style
    • Home type: SingleFamily
    • Architectural style: Bungalow
    • Property subtype: Residential
    Materials
    • Aluminum/Steel/Vinyl
    • Foundation: Combination
    • Roof: Composition
    Condition
    • Year built: 1919

    Utilities & green energy

    • Sewer: Public Sewer
    • Water: City Water

    Community & neighborhood

    Location
    • Region: Larned

    Price history

    DateEventPrice
    12/12/2025Sold--
    Source: Western Kansas AOR #205036 Report a problem
    11/16/2025Pending sale$146,500$47/sqft
    Source: Western Kansas AOR #205036 Report a problem
    9/11/2025Listed for sale$146,500$47/sqft
    Source: Western Kansas AOR #205036 Report a problem

    Public tax history

    YearProperty taxesTax assessment
    2025-- $13,783 +2%
    2024-- $13,513 +8.1%
    2023-- $12,500 +21.5%
    2022-- $10,289 +6%
    2021-- $9,707
    2020-- $9,707 0%
    2019-- $9,708 +0%
    2018-- $9,707 -3%
    2017-- $10,007 -2%
    2016-- $10,212 +2.5%
    2015-- $9,959 +6%
    2014-- $9,396
    2013-- $9,396
    2012-- --
    2011-- --
    2009-- $7,452 +5.9%
    2008-- $7,038

    Find assessor info on the county website

    Neighborhood: 67550

    Nearby schools

    GreatSchools rating