Skip main navigation
Closed
  • $1,445,000

    422 W Armitage Ave #A, Chicago, IL 60614

    4beds
    2,673sqft
    Townhouse, Single Family Residence
    Built in 1995
    -- sqft lot
    $1,530,800 Zestimate®
    $541/sqft
    $7,967 Estimated rent

    Home value

    $1,530,800

    $1.38M - $1.71M

    $7,967/mo

    Zestimate® history
    Loading
    Loading...

    Owner options

    List your home for rent

    $7,967/mo

    Rent Zestimate®

    Find your next renter with Zillow Rental Manager. Plus, with online applications, you can quickly screen prospective tenants – for free.

    Learn more

    $7,967/mo

    Rent Zestimate®

    Refinance and save

    $11,357/mo

    Est. payment

    Refinancing to a lower rate could help reduce your monthly payments and save thousands over the life of the loan.

    See today's rates

    $11,357/mo

    Est. payment

    Explore your selling options

    Work with a Zillow partner agent

    Leverage their expertise and Zillow's premium Showcase listings to get your home seen by more buyers.

    Get started

    List with your own agent

    Get your home in front of millions of buyers by listing it on Zillow.

    Learn how to do it

    Sell it yourself

    Take full control of how buyers see your home on Zillow by listing For Sale by Owner (FSBO).

    List your home

    What's special

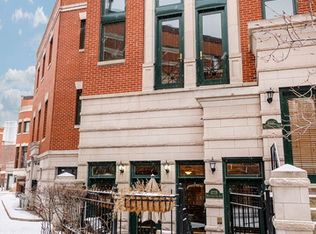
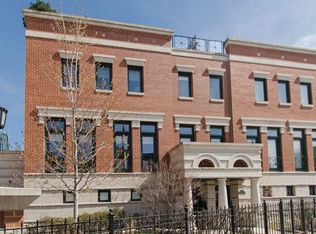
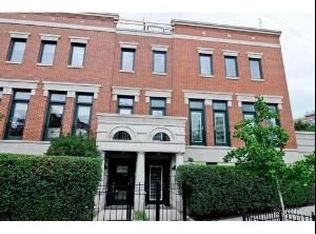
    A rare opportunity to own a private corner unit in the highly sought-after townhomes at The Pointe. Flooded with natural light through bay windows, this 2,673-square-foot residence is nestled in The Pointe's interior, offering ideal privacy in coveted East Lincoln Park. The four-story home features 4 bedrooms, 3.1 bathrooms, multiple living spaces, two outdoor areas, and an attached 2-car garage. The lower level has a family room and powder room. French doors off the family room open to the private patio, complete with an irrigation system for plant lovers. The main level has a living room, dining room, and kitchen with some appliances from the past 5 years (2021 dishwasher, 2019 refrigerator) and a large pantry room. The second level has the primary suite, full of light with stunning curved windows, a large closet, and an en-suite bathroom with a double bowl vanity, soaking tub and separate shower. Another bedroom with an en-suite bathroom is also on the second level. The top floor features a third bedroom, added wet bar, newer washer/dryer (2020), bathroom updated in 2019, and a bright sunroom wrapped in windows, offering versatility for a den or additional bedroom. Off the sunroom are two outdoor spaces, one large deck and another separate cozy deck. Additional updates include a hot water tank from 2019 and a whole home audio system with built-in speakers powered by SONOS. Located in East Lincoln Park, moments away from DeNucci's, North Buena Deli, Geja's Cafe, Oz Park, and the Armitage Corridor, this residence presents a rare opportunity to own in one of Chicago's most desirable neighborhoods.

    Zillow last checked:

    Listing updated:

    Listing courtesy of:

    Millie Rosenbloom 312-607-5882,

    Baird & Warner

    Bought with:

    Min Yu

    Concentric Realty Inc.

    Source: MRED as distributed by MLS GRID,MLS#: 12325829MLS Logo

    Facts & features

    Interior

    Bedrooms & bathrooms
    • Bedrooms: 4
    • Bathrooms: 4
    • Full bathrooms: 3
    • 1/2 bathrooms: 1
    Primary bedroom
    • Features: Flooring (Carpet), Window Treatments (Bay Window(s), Shutters), Bathroom (Full, Double Sink, Tub & Separate Shwr)
    • Level: Second
    • Area: 375 Square Feet
    • Dimensions: 15X25
    Bedroom 2
    • Features: Flooring (Carpet), Window Treatments (Shutters)
    • Level: Second
    • Area: 192 Square Feet
    • Dimensions: 16X12
    Bedroom 3
    • Features: Flooring (Hardwood), Window Treatments (Shutters)
    • Level: Third
    • Area: 140 Square Feet
    • Dimensions: 14X10
    Bedroom 4
    • Features: Flooring (Hardwood), Window Treatments (Bay Window(s), Shutters)
    • Level: Third
    • Area: 225 Square Feet
    • Dimensions: 15X15
    Dining room
    • Features: Flooring (Hardwood), Window Treatments (Bay Window(s), Shutters)
    • Level: Main
    • Area: 176 Square Feet
    • Dimensions: 11X16
    Family room
    • Features: Flooring (Hardwood), Window Treatments (Bay Window(s), Shutters)
    • Level: Lower
    • Area: 361 Square Feet
    • Dimensions: 19X19
    Kitchen
    • Features: Kitchen (Eating Area-Breakfast Bar, Pantry-Walk-in, Granite Counters), Flooring (Hardwood), Window Treatments (Shutters)
    • Level: Main
    • Area: 180 Square Feet
    • Dimensions: 15X12
    Laundry
    • Level: Third
    • Area: 1 Square Feet
    • Dimensions: 1X1
    Living room
    • Features: Flooring (Hardwood), Window Treatments (Bay Window(s))
    • Level: Main
    • Area: 400 Square Feet
    • Dimensions: 16X25
    Heating
    • Natural Gas, Forced Air
    Cooling
    • Central Air, Zoned, Dual
    Appliances
    • Included: Range, Microwave, Dishwasher, Refrigerator, Freezer, Disposal, Stainless Steel Appliance(s), Gas Cooktop, Electric Oven, Humidifier, Gas Water Heater
    • Laundry: In Unit
    Features
    • Wet Bar, Walk-In Closet(s), Pantry
    • Flooring: Hardwood, Carpet
    • Basement: None
    • Number of fireplaces: 1
    • Fireplace features: Double Sided, Gas Log, Gas Starter, Living Room, Dining Room
    Interior area
    • Total structure area: 0
    • Total interior livable area: 2,673 sqft

    Property

    Parking
    • Total spaces: 2
    • Parking features: Garage Door Opener, Heated Garage, On Site, Garage Owned, Attached, Garage
    • Attached garage spaces: 2
    • Has uncovered spaces: Yes
    Accessibility
    • Accessibility features: No Disability Access
    Features
    • Patio & porch: Patio
    • Exterior features: Balcony
    Lot
    • Features: Common Grounds
    Details
    • Additional structures: None
    • Parcel number: 14331320451118
    • Special conditions: None

    Construction

    Type & style
    • Home type: Townhouse
    • Property subtype: Townhouse, Single Family Residence
    Materials
    • Brick
    Condition
    • New construction: No
    • Year built: 1995

    Utilities & green energy

    • Electric: 200+ Amp Service
    • Sewer: Public Sewer
    • Water: Lake Michigan, Public

    Community & neighborhood

    Location
    • Region: Chicago
    • Subdivision: The Pointe

    HOA & financial

    HOA
    • Has HOA: Yes
    • HOA fee: $1,021 monthly
    • Services included: Water, Insurance, Cable TV, Exterior Maintenance, Lawn Care, Scavenger, Snow Removal

    Other

    Other facts
    • Listing terms: Conventional
    • Ownership: Condo

    Price history

    DateEventPrice
    6/6/2025Sold$1,445,000-4.6%$541/sqft
    Source: MRED as distributed by MLS GRID #12325829 Report a problem
    5/31/2025Pending sale$1,515,000$567/sqft
    Source: MRED as distributed by MLS GRID #12325829 Report a problem
    4/14/2025Contingent$1,515,000$567/sqft
    Source: MRED as distributed by MLS GRID #12325829 Report a problem
    4/3/2025Listed for sale$1,515,000$567/sqft
    Source: MRED as distributed by MLS GRID #12325829 Report a problem
    2/15/2025Listing removed$1,515,000$567/sqft
    Source: MRED as distributed by MLS GRID #12285350 Report a problem
    2/12/2025Listed for sale$1,515,000+16.5%$567/sqft
    Source: MRED as distributed by MLS GRID #12285350 Report a problem
    11/16/2015Sold$1,300,000-6.8%$486/sqft
    Source: MRED as distributed by MLS GRID #08943657 Report a problem
    6/4/2015Listed for sale$1,395,000+21.3%$522/sqft
    Source: @properties #08943657 Report a problem
    11/8/2005Sold$1,150,000+10.6%$430/sqft
    Source: Public Record Report a problem
    8/2/2004Sold$1,040,000+18.9%$389/sqft
    Source: Public Record Report a problem
    3/16/2001Sold$875,000+48.3%$327/sqft
    Source: Public Record Report a problem
    10/2/1996Sold$590,000$221/sqft
    Source: Public Record Report a problem

    Public tax history

    YearProperty taxesTax assessment
    2014$17,761 +2.1%$100,130
    2013$17,391 -0.7%$100,130
    2012$17,520 +10.5%$100,130 +0.2%
    2011$15,858 -0.6%$99,881
    2010$15,957 -0.8%$99,881 -3.2%
    2009$16,085 +7.4%$103,151 -1.2%
    2008$14,977 +1%$104,403
    2007$14,828 -1.1%$104,403
    2006$14,988 +1.7%$104,403 +15.8%
    2005$14,731 +1%$90,152
    2004$14,582 +2.2%$90,152
    2003$14,266 $90,152

    Find assessor info on the county website

    Neighborhood: Lincoln Park

    Nearby schools

    GreatSchools rating
    Schools provided by the listing agent
    • Elementary: Lincoln Elementary School
    • Middle: Lincoln Elementary School
    • High: Lincoln Park High School
    • District: 299

    Source: MRED as distributed by MLS GRID. This data may not be complete. We recommend contacting the local school district to confirm school assignments for this home.

    Get a cash offer in 3 minutes
    Find out how much your home could sell for in as little as 3 minutes with a no-obligation cash offer.
    Estimated market value
    $1,530,800
    Get a cash offer in 3 minutes
    Find out how much your home could sell for in as little as 3 minutes with a no-obligation cash offer.
    Estimated market value
    $1,530,800