Skip main navigation
Closed
  • $1,500,747

    422 W Briar Pl #4, Chicago, IL 60657

    3beds
    2,837sqft
    Condominium, Single Family Residence
    Built in ----
    -- sqft lot
    $1,606,000 Zestimate®
    $529/sqft
    $5,863 Estimated rent

    Home value

    $1,606,000

    $1.43M - $1.80M

    $5,863/mo

    Zestimate® history
    Loading
    Loading...

    Owner options

    List your home for rent

    $5,863/mo

    Rent Zestimate®

    Find your next renter with Zillow Rental Manager. Plus, with online applications, you can quickly screen prospective tenants – for free.

    Learn more

    $5,863/mo

    Rent Zestimate®

    Refinance and save

    $9,603/mo

    Est. payment

    Refinancing to a lower rate could help reduce your monthly payments and save thousands over the life of the loan.

    See today's rates

    $9,603/mo

    Est. payment

    Explore your selling options

    Work with a Zillow partner agent

    Leverage their expertise and Zillow's premium Showcase listings to get your home seen by more buyers.

    Get started

    List with your own agent

    Get your home in front of millions of buyers by listing it on Zillow.

    Learn how to do it

    Sell it yourself

    Take full control of how buyers see your home on Zillow by listing For Sale by Owner (FSBO).

    List your home

    What's special

    Working wood-burning fireplaceExtra wide penthouseRecessed lightingOversized windowsButler pantry areaHigh-end renovationShadow box moldings
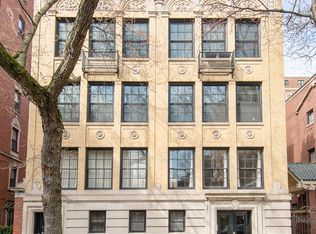
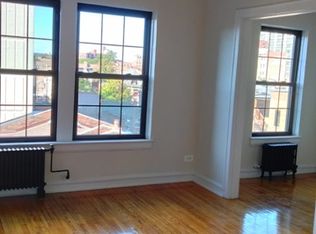
    A very rare find: a grand vintage apartment, immaculately renovated with low monthly HOA. Located on a 40 ft wide lot this exquisite, sun-drenched, full-floor, extra wide Penthouse in a 4 unit building with onsite garage parking included is located in the Nettelhorst school district and situated on a mature tree-lined street between the park/lakefront and all the action of Broadway Avenue. This exceptional home completed a 2021 high-end renovation to those areas you want while keeping those sought after vintage details you cherish: magnificent shadow box moldings, paneled family room, oversized windows, 9' 3" ceilings, working wood-burning fireplace, original solid wood pocket and French doors between rooms and custom made window seats. You'll also find brand-new wide plank white oak hardwood floors throughout as well as new electrical wiring, recessed lighting, laundry room, and new central air conditioning with Nest thermostat. The dramatically oversized rooms include a large foyer, living room, family room, dining room, brand new custom eat-in white chef's kitchen featuring four windows, butler pantry area, lots of cabinetry, quartz countertops and high end stainless steel appliances, three bedrooms with en-suite white baths, additional storage and a roof top. 422 West Briar has a new roof, rebuilt back stairwell, rebuilt furnace chimney with 12" steel liner, completely repainted, new hallway carpet and stair liner, new lighting, intercom system and signage.

    Zillow last checked:

    Listing updated:

    Listing courtesy of:

    Michael Rosenblum 312-944-8900,

    Berkshire Hathaway HomeServices Chicago

    Bought with:

    Micah Walk

    @properties Christie's International Real Estate

    Source: MRED as distributed by MLS GRID,MLS#: 12281690MLS Logo

    Facts & features

    Interior

    Bedrooms & bathrooms
    • Bedrooms: 3
    • Bathrooms: 3
    • Full bathrooms: 3
    Primary bedroom
    • Features: Flooring (Hardwood), Window Treatments (Shades), Bathroom (Full)
    • Level: Main
    • Area: 270 Square Feet
    • Dimensions: 18X15
    Bedroom 2
    • Features: Flooring (Hardwood), Window Treatments (Shades)
    • Level: Main
    • Area: 224 Square Feet
    • Dimensions: 16X14
    Bedroom 3
    • Features: Flooring (Hardwood), Window Treatments (Shades)
    • Level: Main
    • Area: 126 Square Feet
    • Dimensions: 14X9
    Breakfast room
    • Features: Flooring (Hardwood)
    • Level: Main
    • Area: 66 Square Feet
    • Dimensions: 11X6
    Dining room
    • Features: Flooring (Hardwood)
    • Level: Main
    • Area: 324 Square Feet
    • Dimensions: 18X18
    Family room
    • Features: Flooring (Stone), Window Treatments (Shades)
    • Level: Main
    • Area: 270 Square Feet
    • Dimensions: 18X15
    Foyer
    • Features: Flooring (Hardwood)
    • Level: Main
    • Area: 126 Square Feet
    • Dimensions: 14X9
    Kitchen
    • Features: Kitchen (Eating Area-Table Space, Island, Pantry-Butler, Pantry-Closet, Breakfast Room, Updated Kitchen), Flooring (Hardwood)
    • Level: Main
    • Area: 238 Square Feet
    • Dimensions: 17X14
    Living room
    • Features: Flooring (Hardwood)
    • Level: Main
    • Area: 450 Square Feet
    • Dimensions: 25X18
    Heating
    • Steam, Radiator(s)
    Cooling
    • Central Air, Small Duct High Velocity
    Appliances
    • Included: Double Oven, Range, Microwave, Dishwasher, High End Refrigerator, Freezer, Washer, Dryer, Disposal, Stainless Steel Appliance(s), Gas Cooktop, Electric Oven, Range Hood
    • Laundry: Washer Hookup, Gas Dryer Hookup, In Unit, Laundry Closet
    Features
    • Storage, Built-in Features, Walk-In Closet(s), High Ceilings, Historic/Period Mlwk, Separate Dining Room
    • Flooring: Hardwood
    • Windows: Screens, Drapes
    • Basement: None
    • Number of fireplaces: 1
    • Fireplace features: Wood Burning, Living Room
    Interior area
    • Total structure area: 0
    • Total interior livable area: 2,837 sqft

    Property

    Parking
    • Total spaces: 1
    • Parking features: Concrete, Garage Door Opener, On Site, Garage Owned, Detached, Garage
    • Garage spaces: 1
    • Has uncovered spaces: Yes
    Accessibility
    • Accessibility features: No Disability Access
    Features
    • Patio & porch: Roof Deck, Deck
    Details
    • Parcel number: 14281030521004
    • Special conditions: Exclusions-Call List Office,List Broker Must Accompany
    • Other equipment: TV-Cable

    Construction

    Type & style
    • Home type: Condo
    • Property subtype: Condominium, Single Family Residence
    Materials
    • Brick, Stone
    • Roof: Rubber
    Condition
    • New construction: No
    • Major remodel year: 2021

    Utilities & green energy

    • Electric: Circuit Breakers
    • Sewer: Public Sewer
    • Water: Lake Michigan

    Community & neighborhood

    Security
    • Security features: Carbon Monoxide Detector(s)
    Location
    • Region: Chicago

    HOA & financial

    HOA
    • Has HOA: Yes
    • HOA fee: $770 monthly
    • Amenities included: Bike Room/Bike Trails, Storage, Security Door Lock(s), Fencing
    • Services included: Heat, Water, Gas, Parking, Exterior Maintenance, Scavenger, Snow Removal

    Other

    Other facts
    • Listing terms: Conventional
    • Ownership: Condo

    Price history

    DateEventPrice
    4/15/2025Sold$1,500,747+0.2%$529/sqft
    Source: MRED as distributed by MLS GRID #12281690 Report a problem
    3/9/2025Contingent$1,497,747$528/sqft
    Source: MRED as distributed by MLS GRID #12281690 Report a problem
    2/1/2025Listed for sale$1,497,747+29.1%$528/sqft
    Source: MRED as distributed by MLS GRID #12281690 Report a problem
    7/28/2021Sold$1,160,000+0.9%$409/sqft
    Source: Public Record Report a problem
    6/6/2021Pending sale$1,150,000$405/sqft
    Source: BHHS Chicago #11105565 Report a problem
    6/6/2021Contingent$1,150,000$405/sqft
    Source: MRED as distributed by MLS GRID #11105565 Report a problem
    5/31/2021Price change$1,150,000-4%$405/sqft
    Source: MRED as distributed by MLS GRID #11105565 Report a problem
    4/12/2021Price change$1,197,747-4.2%$422/sqft
    Source: MRED as distributed by MLS GRID #11050230 Report a problem
    3/31/2021Listed for sale$1,250,000+4.6%$441/sqft
    Source: MRED as distributed by MLS GRID #11037454 Report a problem
    8/7/2019Listing removed$1,195,000$421/sqft
    Source: Compass #10405040 Report a problem
    8/7/2019Listed for sale$1,195,000+13.8%$421/sqft
    Source: Compass #10405040 Report a problem
    8/6/2019Sold$1,050,000-12.1%$370/sqft
    Source: MRED as distributed by MLS GRID #10405040 Report a problem
    7/2/2019Pending sale$1,195,000$421/sqft
    Source: Compass #10405040 Report a problem
    6/5/2019Price change$1,195,000-4.4%$421/sqft
    Source: Compass #10405040 Report a problem
    5/16/2019Price change$1,249,999-3.8%$441/sqft
    Source: Compass #10405040 Report a problem
    4/22/2019Listed for sale$1,299,000+52.8%$458/sqft
    Source: Compass #10348541 Report a problem
    12/21/2011Sold$850,000$300/sqft
    Source: Public Record Report a problem

    Public tax history

    YearProperty taxesTax assessment
    2024-- $116,001 +26.1%
    2023$19,411 +2.6%$91,999
    2022$18,923 +2.3%$91,999
    2021$18,500 +24.9%$91,999 +38.4%
    2020$14,812 +6.2%$66,492 -8.7%
    2019$13,942 +1.7%$72,824
    2018$13,707 +4.9%$72,824 +13.6%
    2017$13,069 +5.9%$64,084
    2016$12,335 +9.5%$64,084
    2015$11,262 +12.7%$64,084 +13.6%
    2014$9,992 +2.1%$56,422
    2013$9,783 +1.1%$56,422
    2012$9,677 -7.7%$56,422 -12.7%
    2011$10,479 -0.4%$64,667
    2010$10,523 +17.3%$64,667
    2009$8,973 +33.6%$64,667 +27.5%
    2008$6,717 +3%$50,728
    2007$6,522 +1%$50,728
    2006$6,459 -5.4%$50,728 +6.2%
    2005$6,825 +2.1%$47,768
    2004$6,686 +4.1%$47,768
    2003$6,420 -5.2%$47,768 +17.8%
    2002$6,775 +1.6%$40,546
    2001$6,671 +11.6%$40,546
    2000$5,976 $40,546 +22.5%
    1999$5,976 $33,109

    Find assessor info on the county website

    Neighborhood: Lake View

    Nearby schools

    GreatSchools rating
    Schools provided by the listing agent
    • Elementary: Nettelhorst Elementary School
    • Middle: Nettelhorst Elementary School
    • High: Lake View High School
    • District: 299

    Source: MRED as distributed by MLS GRID. This data may not be complete. We recommend contacting the local school district to confirm school assignments for this home.

    Get a cash offer in 3 minutes
    Find out how much your home could sell for in as little as 3 minutes with a no-obligation cash offer.
    Estimated market value
    $1,606,000
    Get a cash offer in 3 minutes
    Find out how much your home could sell for in as little as 3 minutes with a no-obligation cash offer.
    Estimated market value
    $1,606,000