Welcome home to this charming 4 bedroom, 1.5-bath ranch nestled in the heart of the beautiful city of Alma, Michigan! Freshly painted inside and outside, this move-in-ready home offers a bright and inviting interior with a functional single-level layout that's perfect for comfortable everyday living. The home features a spacious living area, four well-sized bedrooms, a convenient 1.5 baths, and an attached one-car garage for added storage and convenience. Whether you're a first-time homebuyer, looking to downsize, or searching for an investment opportunity, this home checks all the boxes. Ideally located within walking distance to Alma College, downtown shops, restaurants, parks, and local amenities, you'll enjoy the convenience of small-town living with everything just minutes away. Don't miss your opportunity to own this well-maintained ranch in one of Alma's most desirable locations!
Pending
Price cut: $11K (8/5)
$199,000
422 W Center St, Alma, MI 48801
4beds
1,602sqft
Single Family Residence
Built in 1954
0.25 Acres Lot
$198,800 Zestimate®
$124/sqft
$-- HOA
What's special
Attached one-car garageFunctional single-level layoutBright and inviting interiorFour well-sized bedrooms
- 68 days
- 34
- 0
Zillow last checked:
Listing updated:
Listed by:
Rachel Shoemaker 989-817-8593,
FIVE STAR REAL ESTATE - MT. PLEASANT 616-791-1500
Source: NGLRMLS,MLS#: 1948583
Facts & features
Interior
Bedrooms & bathrooms
- Bedrooms: 4
- Bathrooms: 2
- Full bathrooms: 1
- 1/2 bathrooms: 1
- Main level bathrooms: 2
Primary bedroom
- Area: 182
- Dimensions: 14 x 13
Bedroom 2
- Area: 120
- Dimensions: 10 x 12
Bedroom 3
- Area: 156
- Dimensions: 12 x 13
Primary bathroom
- Features: Shared
Kitchen
- Level: Main
- Area: 169
- Dimensions: 13 x 13
Living room
- Level: Main
- Area: 204
- Dimensions: 17 x 12
Heating
- Forced Air, Natural Gas, Fireplace(s)
Cooling
- Central Air
Appliances
- Included: Oven/Range, Disposal, Dishwasher, Washer, Dryer, Gas Water Heater
- Laundry: Lower Level
Features
- None, Cable TV, High Speed Internet
- Basement: Full
- Has fireplace: Yes
- Fireplace features: Wood Burning
Interior area
- Total structure area: 1,602
- Total interior livable area: 1,602 sqft
- Finished area above ground: 1,602
- Finished area below ground: 0
Property
Parking
- Total spaces: 1
- Parking features: Attached, Concrete
- Attached garage spaces: 1
Accessibility
- Accessibility features: None
Features
- Levels: One
- Stories: 1
- Patio & porch: Deck, Patio, Porch
- Exterior features: Rain Gutters
- Has private pool: Yes
- Pool features: Above Ground
- Waterfront features: None
Lot
- Size: 0.25 Acres
- Dimensions: 82.5 x 132
- Features: Level, Subdivided
Details
- Additional structures: None
- Parcel number: 295104227800
- Zoning description: Residential
Construction
Type & style
- Home type: SingleFamily
- Architectural style: Ranch
- Property subtype: Single Family Residence
Materials
- Frame, Aluminum Siding
- Roof: Asphalt
Condition
- New construction: No
- Year built: 1954
Utilities & green energy
- Sewer: Public Sewer
- Water: Public
Community & HOA
Community
- Features: None
- Subdivision: City of Alma
HOA
- Services included: None
Location
- Region: Alma
Financial & listing details
- Price per square foot: $124/sqft
- Tax assessed value: $57,835
- Annual tax amount: $2,606
- Price range: $199K - $199K
- Date on market: 7/29/2026
- Cumulative days on market: 69 days
- Listing agreement: Exclusive Right Sell
- Listing terms: Conventional,Cash,FHA,USDA Loan,VA Loan
- Ownership type: Private Owner
- Road surface type: Asphalt
Estimated market value
$198,800
$189,000 - $209,000
$1,741/mo
Price history
| Date | Event | Price |
|---|---|---|
| 8/26/2026 | Pending sale | $199,000$124/sqft |
Source:  NGLRMLS #1948583 Report a problem NGLRMLS #1948583 Report a problem | ||
| 8/20/2026 | Contingent | $199,000$124/sqft |
Source: NGLRMLS #1948583 Report a problem | ||
| 8/5/2026 | Price change | $199,000-5.2%$124/sqft |
Source: NGLRMLS #1948583 Report a problem | ||
| 7/29/2026 | Listed for sale | $210,000+20%$131/sqft |
Source: NGLRMLS #1948583 Report a problem | ||
| 7/1/2025 | Sold | $175,000-8.9%$109/sqft |
Source: NGLRMLS #1933082 Report a problem | ||
| 4/30/2025 | Listed for sale | $192,000+62.8%$120/sqft |
Source: NGLRMLS #1933082 Report a problem | ||
| 12/17/2020 | Listing removed | $117,900$74/sqft |
Source: CENTURY 21 LEE-MAC REALTY #1880203 Report a problem | ||
| 11/13/2020 | Price change | $117,900-1.7%$74/sqft |
Source: CENTURY 21 LEE-MAC REALTY #1880203 Report a problem | ||
| 10/1/2020 | Price change | $119,900-4%$75/sqft |
Source: CENTURY 21 LEE-MAC REALTY #1880203 Report a problem | ||
| 9/22/2020 | Price change | $124,900+5%$78/sqft |
Source: CENTURY 21 LEE-MAC REALTY #1880203 Report a problem | ||
| 9/17/2020 | Listed for sale | $119,000$74/sqft |
Source: Owner Report a problem | ||
| 9/14/2020 | Pending sale | $119,000$74/sqft |
Source: Owner Report a problem | ||
| 9/2/2020 | Listed for sale | $119,000$74/sqft |
Source: Owner Report a problem | ||
| 7/30/2018 | Listing removed | $119,000$74/sqft |
Source: CENTURY 21 Lee-Mac Realty #1849628 Report a problem | ||
| 7/10/2018 | Price change | $119,000-0.8%$74/sqft |
Source: CENTURY 21 LEE-MAC REALTY #1849628 Report a problem | ||
| 6/27/2018 | Listed for sale | $119,900$75/sqft |
Source: Owner Report a problem | ||
| 6/24/2018 | Pending sale | $119,900$75/sqft |
Source: Owner Report a problem | ||
| 6/1/2018 | Listed for sale | $119,900+27.6%$75/sqft |
Source: Owner Report a problem | ||
| 9/6/2016 | Sold | $94,000+4.6%$59/sqft |
Source: Agent Provided Report a problem | ||
| 5/27/2016 | Listed for sale | $89,900$56/sqft |
Source: CENTURY 21 LEE-MAC REALTY #1817354 Report a problem | ||
Public tax history
| Year | Property taxes | Tax assessment |
|---|---|---|
| 2025 | $2,594 +6.3% | $82,400 +8.6% |
| 2024 | $2,439 | $75,900 +16.2% |
| 2023 | -- | $65,300 -4.1% |
| 2022 | -- | $68,100 +17% |
| 2021 | -- | $58,200 +5.1% |
| 2020 | -- | $55,400 +18.9% |
| 2019 | -- | $46,600 -3.3% |
| 2018 | -- | $48,200 +8.6% |
| 2017 | -- | $44,400 +1.4% |
| 2016 | -- | $43,800 +1.2% |
| 2015 | -- | $43,300 +4.6% |
| 2014 | -- | $41,400 +2% |
| 2013 | -- | $40,600 +0.2% |
| 2012 | -- | $40,500 -1.2% |
| 2011 | -- | $41,000 |
Find assessor info on the county website
Monthly payment
Est. payment
Payment breakdown
Explore the cost of this home by adjusting the details. Changes won't be saved.Climate risks
Neighborhood: 48801
Nearby schools
Schools provided by the listing agent
- District: Alma Public Schools
Source: NGLRMLS. This data may not be complete. We recommend contacting the local school district to confirm school assignments for this home.
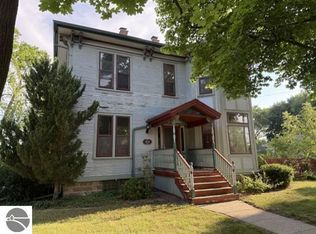
Similar homes
- $184,0003 bd3 ba1.7k sqft310 W Superior St, Alma, MI 48801For Sale
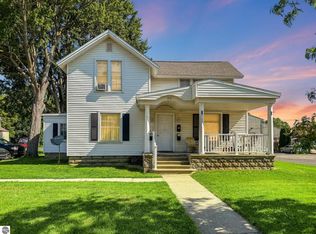 MLS ID #1948587, Micah Kemler. NGLRMLS
 - $189,9003 bd2 ba1.3k sqft1112 Ferris St, Alma, MI 48801For Sale
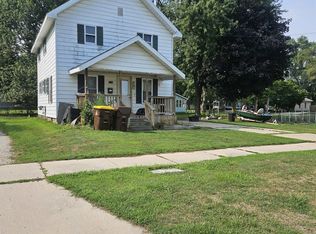
 MLS ID #50218175, DALE WALTER, CONDELL WONDER LAND. MiRealSource
 - $205,0003 bd2 ba1.6k sqft108 Grove Ave, Alma, MI 48801For Sale
 MLS ID #1949371, Heidi Lawhorne. NGLRMLS
 - $215,0003 bd1 ba1.2k sqft4996 N Alger Rd, Alma, MI 48801For Sale
 MLS ID #1948686, Marnie Basney. NGLRMLS
 - $199,9004 bd1 ba1.6k sqft6054 E Almy Rd, Vestaburg, MI 48891For Sale
 MLS ID #26049318, Brittany Felde, Felde Realty. MichRIC
