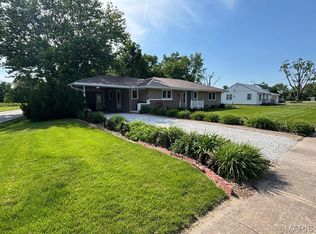
Fresh perfection! This beautiful ranch style home on a corner lot is 100% move in ready inside & out! Crisp light greys and white accents await your flare. This home features 3 bedrooms, 1 bath, eat in kitchen, fireplace, single car attached garage, and is located directly across from Dalpha Thompson Park. Updates include, metal roof, exterior paint, interior paint, carpet, updated bathroom, 6 panel doors, door fixtures, light fixtures, garage door with opener, plumbing, and more. Don’t snooze and lose on this one, as freshly renovated homes in Monroe City are hard to find. Fall in love with 422 W. Dover Street near Mark Twain Lake today.
Closed
Listed by: See Real Estate • Tegan A Garner • Contact: 573-719-4225
Bought with: See Real Estate
Price Unknown
422 W Dover St, Monroe City, MO 63456
3beds
1,150sqft
Single Family Residence
Built in 1956
5,837 Square Feet Lot
$176,800 Zestimate®
$--/sqft
$1,024 Estimated rent
Home value
$176,800
Estimated sales range
Not available
$1,024/mo
Zestimate® history
Owner options
List your home for rent
$1,024/mo
Rent Zestimate®
Find your next renter with Zillow Rental Manager. Plus, with online applications, you can quickly screen prospective tenants – for free.
$1,024/mo
Rent Zestimate®
Refinance and save
Refinancing to a lower rate could help reduce your monthly payments and save thousands over the life of the loan.
Explore your selling options
Work with a Zillow partner agent
Leverage their expertise and Zillow's premium Showcase listings to get your home seen by more buyers.
Get startedList with your own agent
Get your home in front of millions of buyers by listing it on Zillow.
Learn how to do itSell it yourself
Take full control of how buyers see your home on Zillow by listing For Sale by Owner (FSBO).
List your homeWhat's special
Zillow last checked:
Listing updated:
Listed by:
Tegan A Garner 573-719-4225,
See Real Estate,
Debbie M Kendrick 573-881-6188,
See Real Estate
Bought with:
Tegan A Garner, 2025011792
See Real Estate
Source: MARIS,MLS#: 25041342 Originating MLS: Mark Twain Association of REALTORS
Originating MLS: Mark Twain Association of REALTORSFacts & features
Interior
Bedrooms & bathrooms
- Bedrooms: 3
- Bathrooms: 1
- Full bathrooms: 1
- Main level bathrooms: 1
- Main level bedrooms: 3
Primary bedroom
- Level: Main
- Area: 120
- Dimensions: 12x10
Bedroom
- Level: Main
- Area: 121
- Dimensions: 11x11
Bedroom
- Level: Main
- Area: 72
- Dimensions: 9x8
Bathroom
- Level: Main
- Area: 42
- Dimensions: 6x7
Kitchen
- Level: Main
- Area: 264
- Dimensions: 22x12
Living room
- Features: Floor Covering: Carpeting
- Level: Main
- Area: 264
- Dimensions: 22x12
Heating
- Forced Air, Natural Gas
Cooling
- Electric, Gas, Central Air
Appliances
- Included: Gas Cooktop, Dishwasher, Dryer, Refrigerator, Oven, Washer, Gas Water Heater
- Laundry: In Kitchen
Features
- Custom Cabinetry, Eat-in Kitchen, Kitchen Island, Kitchen/Dining Room Combo
- Flooring: Carpet, Laminate
- Doors: Panel Door(s), Pocket Door(s)
- Windows: Insulated Windows
- Basement: Concrete,Crawl Space,Sump Pump
- Number of fireplaces: 1
- Fireplace features: Living Room
Interior area
- Total structure area: 1,150
- Total interior livable area: 1,150 sqft
- Finished area above ground: 1,150
Property
Parking
- Total spaces: 1
- Parking features: Attached, Garage
- Attached garage spaces: 1
Features
- Levels: One
Lot
- Size: 5,837 Square Feet
- Dimensions: 90 x 61.41
- Features: Back Yard, Corner Lot, Landscaped, Level
Details
- Parcel number: 026.013001023006.000
- Special conditions: Standard
Construction
Type & style
- Home type: SingleFamily
- Architectural style: Traditional,Ranch
- Property subtype: Single Family Residence
Materials
- Aluminum Siding, Frame
- Foundation: Concrete Perimeter
Condition
- Year built: 1956
Utilities & green energy
- Sewer: Public Sewer
- Water: Public
- Utilities for property: Cable Available, Electricity Connected, Natural Gas Connected, Sewer Connected, Water Connected
Community & HOA
Community
- Subdivision: Original Town
HOA
- Has HOA: No
Location
- Region: Monroe City
Financial & listing details
- Tax assessed value: $65,500
- Annual tax amount: $701
- Date on market: 6/13/2025
- Cumulative days on market: 175 days
- Listing terms: Cash,Conventional,FHA,USDA Loan,VA Loan
- Electric utility on property: Yes
- Road surface type: Asphalt
Price history
| Date | Event | Price |
|---|---|---|
| 12/11/2025 | Sold | -- |
Source:  MARIS #25041342 Report a problem MARIS #25041342 Report a problem | ||
| 12/5/2025 | Pending sale | $176,000$153/sqft |
Source: MARIS #25041342 Report a problem | ||
| 10/29/2025 | Contingent | $176,000$153/sqft |
Source: MARIS #25041342 Report a problem | ||
| 8/15/2025 | Price change | $176,000-1.6%$153/sqft |
Source: MARIS #25041342 Report a problem | ||
| 7/9/2025 | Listed for sale | $178,900$156/sqft |
Source: MARIS #25041342 Report a problem | ||
| 7/2/2025 | Contingent | $178,900$156/sqft |
Source: MARIS #25041342 Report a problem | ||
| 6/13/2025 | Listed for sale | $178,900+11.8%$156/sqft |
Source: MARIS #25041342 Report a problem | ||
| 10/19/2022 | Sold | -- |
Source: MARIS #22062436 Report a problem | ||
| 10/5/2022 | Pending sale | $160,000$139/sqft |
Source: MARIS #22062436 Report a problem | ||
| 9/23/2022 | Listed for sale | $160,000$139/sqft |
Source: MARIS #22062436 Report a problem | ||
Public tax history
| Year | Property taxes | Tax assessment |
|---|---|---|
| 2025 | -- | $12,440 +13.5% |
| 2024 | -- | $10,960 |
| 2023 | -- | $10,960 +9.1% |
| 2022 | -- | $10,050 |
| 2021 | -- | $10,050 +3.5% |
| 2020 | -- | $9,710 |
| 2019 | -- | $9,710 |
| 2018 | -- | $9,710 |
| 2017 | -- | $9,710 +14.9% |
| 2016 | -- | $8,450 |
| 2015 | -- | $8,450 |
Find assessor info on the county website
Neighborhood: 63456
Nearby homes
- $116,5002 bd1 ba1.6k sqft212 S Oak St, Monroe City, MO 63456Off Market
- $94,2003 bd1 ba1.2k sqft418 W Dover St, Monroe City, MO 63456Off Market
- $--2 bd2 ba1.4k sqft215 S Oak St, Monroe City, MO 63456Sold
- $85,8003 bd1 ba1.3k sqft414 W Dover St, Monroe City, MO 63456Off Market
- $158,1005 bd2 ba1.5k sqft211 S Oak St, Monroe City, MO 63456Off Market
- $126,4004 bd1 ba1.3k sqft304 Soak, Monroe City, MO 63456Off Market
- $100,2004 bd1 ba1.5k sqft427 W Summer St, Monroe City, MO 63456Off Market
- $83,0002 bd1 ba1k sqft410 W Dover St, Monroe City, MO 63456Off Market
Nearby schools
GreatSchools rating
- 7/10Monroe City Elementary SchoolGrades: PK-4Distance: 0.6 mi
- 5/10Monroe City Middle SchoolGrades: 5-8Distance: 0.6 mi
- 10/10Monroe City R-I High SchoolGrades: 9-12Distance: 0.6 mi
Schools provided by the listing agent
- Elementary: Monroe City Elem.
- Middle: Monroe City Middle
- High: Monroe City R-I High
Source: MARIS. This data may not be complete. We recommend contacting the local school district to confirm school assignments for this home.
- Missouri
- Monroe County
- Monroe City
- 63456
- 422 W Dover St
Nearby cities
Nearby zip codes
Other Monroe City Topics
