Skip main navigation
Pending
  • Price cut: $8.1K (6/14)
    $249,900

    422 W Goshen St, Canton, TX 75103

    3beds
    1,536sqft
    : 
    Loading
    Get pre-qualified
    Single Family Residence
    Built in 1966
    9,753 Square Feet Lot
    $244,200 Zestimate®
    $163/sqft
    $-- HOA

    What's special

    Detached garage and workshopCozy farmhouse vibe
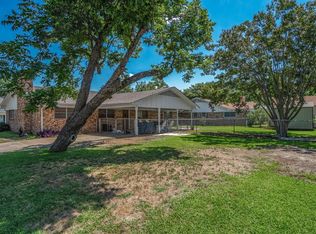
    Lower Price! Check out this 3BR, 2BA fully updated home offering modern comfort and timeless charm! Dining area and two bedrooms feature shiplap accents that give the place a cozy, farmhouse vibe. Each room has been thoughtfully renovated for modern conveniences including new underground plumbing, appliances, flooring, cabinets, Flexstone shower and tub surrounds, fixtures and more! Foundation work with engineer's report. Large lot & backyard for play or entertaining with detached garage and workshop. Quiet neighborhood and walking distance to schools. This home is move-in ready and waiting for you to make it your own. Don't miss the opportunity to own a turnkey gem with character and modern updates!
    56 days
    |
    327
    |
    18
    |

    Zillow last checked:

    Listing updated:

    Listed by:

    Paula Barbee 0528497 214-538-9521,

    EXIT Realty Elite 817-925-5503

    Source: NTREIS,MLS#: 21273332

      Facts & features

      Interior

      Bedrooms & bathrooms
      • Bedrooms: 3
      • Bathrooms: 2
      • Full bathrooms: 2
      Primary bedroom
      • Features: Ceiling Fan(s), Walk-In Closet(s)
      • Level: First
      • Dimensions: 14 x 10
      Living room
      • Level: First
      • Dimensions: 15 x 12
      Cooling
      • Central Air, Electric
      Appliances
      • Included: Dishwasher, Electric Cooktop, Electric Oven, Electric Water Heater, Microwave
      Features
      • Decorative/Designer Lighting Fixtures, Double Vanity, Granite Counters, High Speed Internet, Paneling/Wainscoting, Cable TV, Walk-In Closet(s)
      • Flooring: Luxury Vinyl Plank
      • Has basement: No
      • Has fireplace: No
      Interior area
      • Total interior livable area: 1,536 sqft
      Video & virtual tour

      Property

      Parking
      • Total spaces: 1
      • Parking features: Driveway, Garage, Workshop in Garage
      • Garage spaces: 1
      Features
      • Levels: One
      • Stories: 1
      • Patio & porch: Covered
      • Exterior features: Rain Gutters
      • Pool features: None
      • Fencing: Back Yard,Fenced,Gate,Wood
      Lot
      • Size: 9,753 Square Feet
      • Features: Back Yard, Lawn, Landscaped, Few Trees
      Details
      • Parcel number: R000000974

      Construction

      Type & style
      • Home type: SingleFamily
      • Architectural style: Detached
      • Property subtype: Single Family Residence
      Materials
      • Foundation: Pillar/Post/Pier
      • Roof: Composition
      Condition
      • Year built: 1966

      Utilities & green energy

      • Sewer: Public Sewer
      • Water: Public
      • Utilities for property: Electricity Connected, Sewer Available, Separate Meters, Water Available, Cable Available

      Community & HOA

      Community
      • Features: Curbs
      • Subdivision: Jesse Stockwell Surv Abs #760
      HOA
      • Has HOA: No
      Location
      • Region: Canton

      Financial & listing details

      • Price per square foot: $163/sqft
      • Tax assessed value: $240,300
      • Date on market: 5/17/2026
      • Cumulative days on market: 99 days
      • Road surface type: Asphalt

        Estimated market value

        $244,200

        $232,000 - $256,000

        $1,684/mo

        Price history

        DateEventPrice
        7/7/2026Pending sale$249,900$163/sqft
        Source: NTREIS #21273332 Report a problem
        6/14/2026Price change$249,900-3.1%$163/sqft
        Source: NTREIS #21273332 Report a problem
        5/17/2026Price change$258,000-1.9%$168/sqft
        Source: NTREIS #21273332 Report a problem
        8/30/2025Listed for sale$263,000+64.4%$171/sqft
        Source: NTREIS #21034785 Report a problem
        6/7/2024Listing removed--
        Source: Owner Report a problem
        5/8/2024Listed for sale$160,000+3.9%$104/sqft
        Source: Owner Report a problem
        1/2/2023Listing removed--
        Source: RE/MAX International Report a problem
        11/9/2022Price change$154,000-7.2%$100/sqft
        Source: NTREIS #20156467 Report a problem
        10/25/2022Price change$165,900-2.4%$108/sqft
        Source: NTREIS #20156467 Report a problem
        9/26/2022Listed for sale$169,900+12.1%$111/sqft
        Source: NTREIS #20156467 Report a problem
        6/13/2018Listing removed$151,500$99/sqft
        Source: CENTURY 21 Select Realty #13837417 Report a problem
        5/22/2018Pending sale$151,500$99/sqft
        Source: CENTURY 21 Select Realty #13837417 Report a problem
        5/8/2018Listed for sale$151,500$99/sqft
        Source: CENTURY 21 Select Realty #13837417 Report a problem

        Public tax history

        YearProperty taxesTax assessment
        2025-- $240,300 -3.4%
        2024$5,335 +141.8%$248,860 -0.1%
        2023$2,206 -19.9%$249,080 +15%
        2022$2,756 -1.6%$216,500 +36.4%
        2021$2,800 +7.8%$158,760 +3.5%
        2020$2,598 -34.5%$153,350 -1.3%
        2019$3,970 +45.2%$155,350 +9.2%
        2018$2,733 -11.1%$142,250 +16.1%
        2017$3,073 +167.5%$122,560 +164.3%
        2016$1,149 -1.8%$46,380 -1.8%
        2015$1,170 -3.8%$47,220
        2014$1,216 +4.2%--
        2012$1,167 -2.3%--
        2011$1,195 --
        2010-- --
        2009-- --
        2008-- --
        2007-- --
        2006-- --
        2005-- --
        2004-- --
        Find assessor info on the county website

        Monthly payment

        Est. payment

        Payment breakdown

        Explore the cost of this home by adjusting the details. Changes won't be saved.
        All calculations are estimates and provided by Zillow, Inc. for informational purposes only. Actual amounts may vary.
        HOA fees may include property taxes on listings classified as Co-Ops. Contact the listing agent and/or owner for fee details.
        Mortgage interest rates are dependent on a number of factors, including credit score, down payment, and repayment length. Interest rate data provided by Zillow Group Marketplace, Inc. as of 1/1/1970 from various mortgage lenders with which we have lead or other similar arrangements; the Estimated Payment is an average of those rates.
        See how much you could borrow to make a competitive offer.

        Climate risks

        Neighborhood: 75103

        Getting around

        36 / 100
        Car-Dependent
        40 / 100
        Somewhat Bikeable

        Nearby schools

        GreatSchools rating
        Schools provided by the listing agent
        • Elementary: Canton
        • Middle: Canton
        • High: Canton
        • District: Canton ISD

        Source: NTREIS. This data may not be complete. We recommend contacting the local school district to confirm school assignments for this home.

        A local agent can set up tours, give advice and negotiate with sellers.

        A local lender can help you make sure your offer is ready when you are.

        Browse local experts

        Similar homes