This thoughtfully updated 2 bedroom home lets you skip the expensive projects and start enjoying homeownership from day one. Natural light fills the inviting living spaces, while the updated kitchen, bathroom, lighting, and convenient main-floor laundry create a home that's comfortable and easy to live in. Downstairs, the refreshed basement provides clean, versatile space for storage, hobbies, a home gym, or future possibilities. Major improvements—including newer windows, HVAC, water heater, updated electrical, water softener, and newer front and back doors—offer peace of mind for years to come. Even better, all kitchen appliances, plus the washer, dryer, water softener, and whole-house water filter are included. If you've been searching for an affordable home where your money doesn't have to go to future repairs, this home offers exceptional value.
For sale
Price cut: $6.5K (9/9)
$168,500
422 W Hawthorne St, Minden, NE 68959
2beds
1baths
960sqft
Single Family Residence
Built in 1926
3,059 Square Feet Lot
$166,200 Zestimate®
$176/sqft
$-- HOA
What's special
Convenient main-floor laundryUpdated kitchenNewer windows
- 154 days
- 313
- 25
Zillow last checked:
Listing updated:
Listed by:
Dawn Thompson,
eXp Realty
Source: REALTORS of Greater Mid-Nebraska MLS,MLS#: 20260728
Facts & features
Interior
Bedrooms & bathrooms
- Bedrooms: 2
- Bathrooms: 1
- Main level bathrooms: 1
Rooms
- Room types: Office
Primary bedroom
- Level: 1
Bedroom 2
- Level: 1
Dining room
- Features: Living/Dining Combination
- Level: 1
Kitchen
- Level: 1
Living room
- Features: Carpet
- Level: 1
Basement
- Area: 560
Heating
- Natural Gas
Cooling
- Central Air
Appliances
- Included: Water Softener Owned, Electric Range, Refrigerator, Washer, Dryer, Gas Water Heater
- Laundry: Main Level, Off Kitchen
Features
- Office
- Doors: Storm Door(s)
- Windows: Window Treatments
- Basement: Partial
Interior area
- Total structure area: 1,520
- Total interior livable area: 960 sqft
- Finished area above ground: 960
- Finished area below ground: 560
Property
Parking
- Parking features: No Garage
Features
- Waterfront features: None
Lot
- Size: 3,059 Square Feet
- Dimensions: 52.75x58
Details
- Parcel number: 490710
- Zoning: R
Construction
Type & style
- Home type: SingleFamily
- Architectural style: Bungalow
- Property subtype: Single Family Residence
Materials
- Frame, Wood Siding
- Roof: Asphalt
Condition
- Year built: 1926
Utilities & green energy
- Sewer: Public Sewer
- Water: Public
- Utilities for property: Natural Gas Connected, Electricity Connected
Community & HOA
Community
- Subdivision: NE
Location
- Region: Minden
Financial & listing details
- Price per square foot: $176/sqft
- Tax assessed value: $97,315
- Annual tax amount: $1,224
- Price range: $168.5K - $168.5K
- Date on market: 5/17/2026
- Cumulative days on market: 156 days
- Electric utility on property: Yes
Estimated market value
$166,200
$158,000 - $175,000
$1,318/mo
Price history
| Date | Event | Price |
|---|---|---|
| 9/9/2026 | Price change | $168,500-3.7%$176/sqft |
Source: REALTORS of Greater Mid-Nebraska MLS #20260728 Report a problem | ||
| 6/26/2026 | Price change | $175,000-4.1%$182/sqft |
Source: REALTORS of Greater Mid-Nebraska MLS #20260728 Report a problem | ||
| 5/17/2026 | Listed for sale | $182,500+28.5%$190/sqft |
Source: REALTORS of Greater Mid-Nebraska MLS #20260728 Report a problem | ||
| 7/22/2024 | Listing removed | -- |
Source: REALTORS of Greater Mid-Nebraska MLS #20240733 Report a problem | ||
| 6/5/2024 | Listed for sale | $142,000+61.4%$148/sqft |
Source: REALTORS of Greater Mid-Nebraska MLS #20240733 Report a problem | ||
| 12/4/2020 | Sold | $88,000-1.7%$92/sqft |
Source: Public Record Report a problem | ||
| 10/15/2020 | Listed for sale | $89,500+82.7%$93/sqft |
Source: Rhynalds Auction & Realty, LLC #20201523 Report a problem | ||
| 10/22/2019 | Sold | $49,000$51/sqft |
Source: Public Record Report a problem | ||
Public tax history
| Year | Property taxes | Tax assessment |
|---|---|---|
| 2025 | $1,224 +5.6% | $97,315 +12% |
| 2024 | $1,160 -21.8% | $86,890 +3% |
| 2023 | $1,483 -4.7% | $84,365 -0.7% |
| 2022 | $1,556 +17.7% | $84,935 +14.2% |
| 2021 | $1,322 +11.7% | $74,355 +18.8% |
| 2020 | $1,184 +18.6% | $62,600 +6.5% |
| 2018 | $998 +6.9% | $58,755 +5.1% |
| 2017 | $934 +7.8% | $55,905 +8.3% |
| 2016 | $866 | $51,605 +22.7% |
| 2015 | -- | $42,070 |
| 2014 | -- | $42,070 +16.1% |
| 2012 | -- | $36,235 +10.3% |
| 2011 | -- | $32,855 |
| 2010 | -- | $32,855 |
| 2009 | -- | -- |
Find assessor info on the county website
Monthly payment
Est. payment
Payment breakdown
Explore the cost of this home by adjusting the details. Changes won't be saved.Climate risks
Neighborhood: 68959
Nearby schools
Schools provided by the listing agent
- Elementary: East
- Middle: CL Jones
- High: MHS
Source: REALTORS of Greater Mid-Nebraska MLS. This data may not be complete. We recommend contacting the local school district to confirm school assignments for this home.
Similar homes
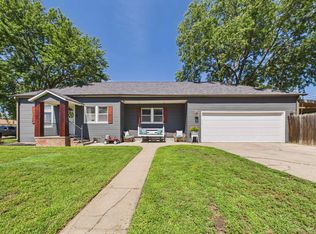
- $165,0002 bd1 ba832 sqft618 E 1st St, Minden, NE 68959For Sale
 MLS ID #20261225, Dawn Thompson, eXp Realty. REALTORS of Greater Mid-Nebraska MLS
 - $149,9002 bd2 ba1.3k sqft517 & 521 E 3rd St, Minden, NE 68959For Sale
 MLS ID #20261460, Dawn Thompson, eXp Realty. REALTORS of Greater Mid-Nebraska MLS
 - $155,0002 bd1 ba988 sqft309 N Perkins Ave, Kenesaw, NE 68956For Sale
 MLS ID #20261347, Justin Huber, eXp Realty. REALTORS of Greater Mid-Nebraska MLS
 - $162,5002 bd1 ba1.1k sqft209 N Forbes Ave, Kenesaw, NE 68956For Sale
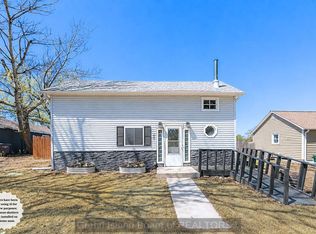 MLS ID #20262455, Cassidy Spiehs, Keller Williams Heartland. Grand Island BOR
