Offered for the first time by its original owner, this lovingly maintained custom-built home is a rare opportunity to own a property that has been cherished and meticulously cared for throughout the years. Nestled on a beautiful, large lot along a quiet, tree-lined street, this home combines timeless quality, exceptional space, and an unbeatable Mount Prospect location. Featuring 3 bedrooms, 2 full baths, and a full basement. The bright kitchen offers custom cabinetry, ample storage, and a comfortable eat-in dining area perfect for everyday living. Beneath the carpeting in the living room, dining room, and all bedrooms lies hardwood flooring, ready to be uncovered and enjoyed. The finished basement expands your living space with custom built-ins, a bar area ideal for entertaining, plus the convenience of a second stove, refrigerator, and freezer. Enjoy peace of mind with a tankless water heater and the lasting quality of custom construction. Outside, the backyard retreat features a charming screened porch, beautiful stamped concrete patio, and an attached gas grill, creating the perfect setting for relaxing summer evenings and outdoor gatherings. The 2-car garage is complemented by a unique winding driveway extending to the rear of the property, providing parking for multiple vehicles and exceptional flexibility for guests. Located within walking distance to highly regarded Prospect High School and close to parks, shopping, dining, and transportation, this is a home where memories have been made for generations and where new memories are ready to begin. Homes that have been this well cared for rarely come available. Come experience the warmth, quality, and endless potential of this special Mount Prospect home.
New
$590,000
422 W Larkdale Ln, Mount Prospect, IL 60056
3beds
1,945sqft
Single Family Residence
Built in 1956
-- sqft lot
$-- Zestimate®
$303/sqft
$-- HOA
What's special
Finished basementQuiet tree-lined streetAmple storageBright kitchenCustom cabinetryComfortable eat-in dining areaTankless water heater
- --
- 292
- views
- 18
- saves
Zillow last checked:
Listing updated:
Listed by:
Rosanna DeFrenza, CRB,GRI 847-529-8311,
Berkshire Hathaway HomeServices American Heritage
Source: MRED as distributed by MLS GRID,MLS#: 12765887
Facts & features
Interior
Bedrooms & bathrooms
- Bedrooms: 3
- Bathrooms: 2
- Full bathrooms: 2
Rooms
- Room types: No additional rooms
Primary bedroom
- Features: Flooring (Carpet)
- Level: Main
- Area: 120 Square Feet
- Dimensions: 10X12
Bedroom 2
- Level: Main
- Area: 143 Square Feet
- Dimensions: 11X13
Bedroom 3
- Level: Main
- Area: 120 Square Feet
- Dimensions: 10X12
Dining room
- Features: Flooring (Carpet)
- Level: Main
- Area: 108 Square Feet
- Dimensions: 9X12
Kitchen
- Features: Kitchen (Eating Area-Table Space), Flooring (Ceramic Tile)
- Level: Main
- Area: 156 Square Feet
- Dimensions: 12X13
Laundry
- Level: Basement
- Area: 162 Square Feet
- Dimensions: 18X9
Living room
- Features: Flooring (Carpet)
- Level: Main
- Area: 216 Square Feet
- Dimensions: 18X12
Heating
- Forced Air
Cooling
- Central Air
Appliances
- Included: Dishwasher, Refrigerator, Freezer, Washer, Dryer, Disposal
- Laundry: Laundry Chute
Features
- Dry Bar, 1st Floor Full Bath, Built-in Features
- Windows: Screens
- Basement: Finished,Full
Interior area
- Total structure area: 2,150
- Total interior livable area: 1,945 sqft
Property
Parking
- Total spaces: 6
- Parking features: Asphalt, Garage Door Opener, Yes, Garage Owned, Attached, Driveway, Garage
- Attached garage spaces: 2
- Has uncovered spaces: Yes
Accessibility
- Accessibility features: No Disability Access
Features
- Stories: 1
- Patio & porch: Patio, Screened
- Exterior features: Outdoor Grill
Lot
- Dimensions: 67 x 157 x 67 x 156
Details
- Additional structures: Shed(s), Garage(s)
- Parcel number: 03273120220000
- Special conditions: None
Construction
Type & style
- Home type: SingleFamily
- Architectural style: Ranch
- Property subtype: Single Family Residence
Materials
- Brick
Condition
- New construction: No
- Year built: 1956
Details
- Builder model: CUSTOM
Utilities & green energy
- Sewer: Public Sewer
- Water: Lake Michigan
Community & HOA
Community
- Features: Curbs, Sidewalks, Street Lights, Street Paved
- Subdivision: Prospect Meadows
HOA
- Services included: None
Location
- Region: Mount Prospect
Financial & listing details
- Price per square foot: $303/sqft
- Tax assessed value: $290,000
- Annual tax amount: $6,607
- Date on market: 9/25/2026
- Ownership: Fee Simple
Estimated market value
Not available
Estimated sales range
Not available
Not available
Price history
| Date | Event | Price |
|---|---|---|
| 9/25/2026 | Listed for sale | $590,000$303/sqft |
Source: BHHS broker feed #12765887 Report a problem | ||
Public tax history
| Year | Property taxes | Tax assessment |
|---|---|---|
| 2024 | $6,623 +4.3% | $29,000 +0% |
| 2023 | $6,348 +4.1% | $28,999 |
| 2022 | $6,099 +15.4% | $28,999 +24% |
| 2021 | $5,287 +0.1% | $23,377 |
| 2020 | $5,280 -0.3% | $23,377 -10.2% |
| 2019 | $5,294 +4.4% | $26,033 +8.9% |
| 2018 | $5,069 +32.6% | $23,903 |
| 2017 | $3,822 -30.5% | $23,903 |
| 2016 | $5,500 +8.8% | $23,903 +13.9% |
| 2015 | $5,055 +5.8% | $20,983 |
| 2014 | $4,777 +0.1% | $20,983 |
| 2013 | $4,771 -15.6% | $20,983 -17.4% |
| 2012 | $5,653 +4.2% | $25,396 |
| 2011 | $5,424 +20.2% | $25,396 |
| 2010 | $4,511 -18.3% | $25,396 -17.6% |
| 2009 | $5,519 +52.6% | $30,830 -7% |
| 2008 | $3,616 +3.5% | $33,151 |
| 2007 | $3,493 -4.6% | $33,151 +35.1% |
| 2006 | $3,662 +2.2% | $24,541 |
| 2005 | $3,582 +8.9% | $24,541 |
| 2004 | $3,290 -1.3% | $24,541 +38.4% |
| 2003 | $3,334 +3.5% | $17,727 |
| 2002 | $3,223 +13.8% | $17,727 |
| 2001 | $2,831 +1.7% | $17,727 +14.8% |
| 2000 | $2,784 | $15,447 |
| 1999 | $2,784 | $15,447 |
Find assessor info on the county website
Monthly payment
Est. payment
Payment breakdown
Explore the cost of this home by adjusting the details. Changes won't be saved.Climate risks
Neighborhood: 60056
Nearby schools
Schools provided by the listing agent
- Elementary: Dryden Elementary School
- Middle: South Middle School
- High: Prospect High School
- District: 25
Source: MRED as distributed by MLS GRID. This data may not be complete. We recommend contacting the local school district to confirm school assignments for this home.
- $1,089,1004 bd2 ba3.5k sqft420 W Larkdale Ln, Mount Prospect, IL 60056Off Market
- $343,5002 bd1 ba1.3k sqft424 W Larkdale Ln, Mount Prospect, IL 60056Off Market
- $375,0003 bd1 ba973 sqft416 W Larkdale Ln, Mount Prospect, IL 60056Off Market
- $1,105,6005 bd5 ba3.2k sqft428 W Larkdale Ln, Mount Prospect, IL 60056Off Market
Similar homes
- $579,5003 bd2 ba1.9k sqft215 S Hi Lusi Ave, Mount Prospect, IL 60056New
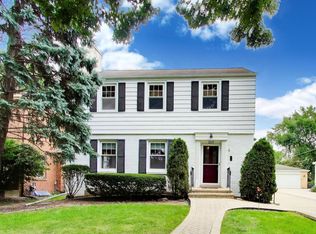 MLS ID #12494061, Mark Kloss, @properties Christie's International Real Estate. MRED as distributed by MLS GRID
 - $575,0003 bd3 ba1.6k sqft913 S Lancaster St, Mount Prospect, IL 60056New
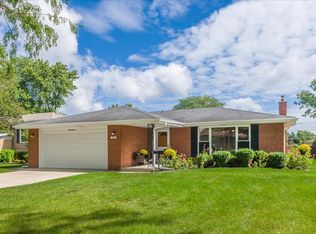 MLS ID #12769548, Kathleen Yates, CSC, HomeSmart Connect LLC. MRED as distributed by MLS GRID
 - $529,0003 bd3 ba2k sqft911 S Elmhurst Rd, Mount Prospect, IL 60056New
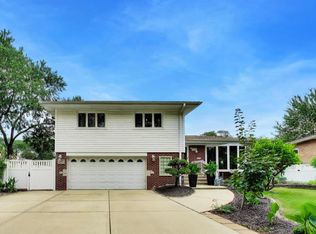 MLS ID #12765396, Mark Kloss, @properties Christie's International Real Estate. MRED as distributed by MLS GRID
 - $569,9004 bd3 ba2.6k sqft1912 E Cholo Ln, Mount Prospect, IL 60056New
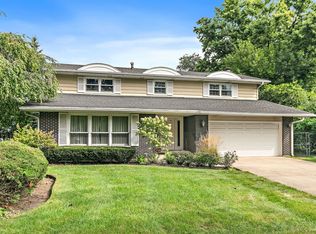 MLS ID #12767978, Sarah Leonard, E-PRO, Legacy Properties, A Sarah Leonard Company, LLC. MRED as distributed by MLS GRID
