Skip main navigation
Closed
  • $149,900

    422 West LEONARD STREET, Marshfield, WI 54449

    3beds
    1,090sqft
    Single Family Residence, Manufactured On Land
    Built in 1971
    8,712 Square Feet Lot
    $161,500 Zestimate®
    $138/sqft
    $-- Estimated rent

    Home value

    $161,500

    $137,000 - $189,000

    Not available

    Zestimate® history
    Loading
    Loading...

    Owner options

    List your home for rent

    Find your next renter with Zillow Rental Manager. Plus, with online applications, you can quickly screen prospective tenants – for free.

    Learn more
    Refinance and save

    $1,004/mo

    Est. payment

    Refinancing to a lower rate could help reduce your monthly payments and save thousands over the life of the loan.

    See today's rates

    $1,004/mo

    Est. payment

    Explore your selling options

    Work with a Zillow partner agent

    Leverage their expertise and Zillow's premium Showcase listings to get your home seen by more buyers.

    Get started

    List with your own agent

    Get your home in front of millions of buyers by listing it on Zillow.

    Learn how to do it

    Sell it yourself

    Take full control of how buyers see your home on Zillow by listing For Sale by Owner (FSBO).

    List your home

    What's special

    Detached garageEat in dinette areaExtra storageLarge composite deckKitchen features all appliancesConvenient stall showerCentrally located bathroom
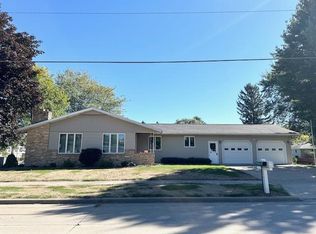
    Great investment for first time home opportunity! This 3 bedroom, 1 bath ranch home offers great possibilities for those looking to add their personal touch. Kitchen features all appliances and an eat in dinette area. The spacious living area leads to 3 bedrooms. Centrally located bathroom features a convenient stall shower. The laundry is currently set up in one of the bedrooms, but with hookups available in the basement, there's potential to restore the bedroom's full function. Speaking of the basement?it's dry and ready for finishing, adding even more living space! Outside, you'll find a large composite deck with an awning, ideal for relaxing or entertaining. A nice detached garage provides extra storage and parking, along with two garden sheds. The home is located within walking distance to the medical complex, schools, shopping, and dining, making it an ideal spot for convenience. This is full of potential to make it your own! Call today for your personal showing!

    Zillow last checked:

    Listing updated:

    Listed by:

    ASHLEY FREDRICK Phone:715-207-9300,

    NEXTHOME HUB CITY

    Bought with:

    Saskia Zijlstra

    Source: WIREX MLS,MLS#: 22405017MLS LogoOriginating MLS: Central WI Board of REALTORS

    Facts & features

    Interior

    Bedrooms & bathrooms
    • Bedrooms: 3
    • Bathrooms: 1
    • Full bathrooms: 1
    • Main level bedrooms: 3
    Primary bedroom
    • Level: Main
    • Area: 132
    • Dimensions: 12 x 11
    Bedroom 2
    • Level: Main
    • Area: 99
    • Dimensions: 9 x 11
    Bedroom 3
    • Level: Main
    • Area: 72
    • Dimensions: 9 x 8
    Kitchen
    • Level: Main
    • Area: 132
    • Dimensions: 11 x 12
    Living room
    • Level: Main
    • Area: 176
    • Dimensions: 11 x 16
    Heating
    • Natural Gas, Forced Air
    Cooling
    • Central Air
    Appliances
    • Included: Refrigerator, Range/Oven, Microwave, Washer, Dryer, Freezer
    Features
    • Other
    • Flooring: Carpet
    • Basement: Full,Unfinished,Sump Pump,Concrete
    Interior area
    • Total structure area: 1,090
    • Total interior livable area: 1,090 sqft
    • Finished area above ground: 1,090
    • Finished area below ground: 0

    Property

    Parking
    • Total spaces: 1
    • Parking features: 1 Car, Detached, Garage Door Opener
    • Garage spaces: 1
    Features
    • Levels: One
    • Stories: 1
    • Patio & porch: Deck, Porch
    Lot
    • Size: 8,712 sqft
    Details
    • Parcel number: 3304108
    • Zoning: Residential
    • Special conditions: Arms Length

    Construction

    Type & style
    • Home type: MobileManufactured
    • Architectural style: Ranch
    • Property subtype: Single Family Residence, Manufactured On Land
    Materials
    • Vinyl Siding
    • Roof: Shingle
    Condition
    • 21+ Years
    • New construction: No
    • Year built: 1971

    Utilities & green energy

    • Sewer: Public Sewer
    • Water: Public

    Community & neighborhood

    Location
    • Region: Marshfield
    • Municipality: Marshfield

    Other

    Other facts
    • Listing terms: Arms Length Sale

    Price history

    DateEventPrice
    11/27/2024Sold$149,900$138/sqft
    Source: WIREX MLS #22405017 Report a problem
    10/24/2024Pending sale$149,900$138/sqft
    Source: NextHome #22405017 Report a problem
    10/24/2024Contingent$149,900$138/sqft
    Source: WIREX MLS #22405017 Report a problem
    10/18/2024Listed for sale$149,900$138/sqft
    Source: WIREX MLS #22405017 Report a problem

    Public tax history

    Tax history is unavailable.

    Neighborhood: 54449

    Nearby schools

    GreatSchools rating
    Schools provided by the listing agent
    • Middle: Marshfield
    • High: Marshfield
    • District: Marshfield

    Source: WIREX MLS. This data may not be complete. We recommend contacting the local school district to confirm school assignments for this home.